Leave a Message

Thank you for your message. We will be in touch with you shortly.

1809 OTIS STREET NE
1809 OTIS STREET NE
1809 OTIS STREET NE
1809 OTIS STREET NE
1809 OTIS STREET NE
1809 OTIS STREET NE
1809 OTIS STREET NE
1809 OTIS STREET NE
1809 OTIS STREET NE
1809 OTIS STREET NE
1809 OTIS STREET NE
1809 OTIS STREET NE
1809 OTIS STREET NE
1809 OTIS STREET NE
1809 OTIS STREET NE
1809 OTIS STREET NE
1809 OTIS STREET NE
1809 OTIS STREET NE
1809 OTIS STREET NE
1809 OTIS STREET NE
1809 OTIS STREET NE
1809 OTIS STREET NE
1809 OTIS STREET NE
1809 OTIS STREET NE
1809 OTIS STREET NE
1809 OTIS STREET NE
1809 OTIS STREET NE
1809 OTIS STREET NE
1809 OTIS STREET NE
1809 OTIS STREET NE
1809 OTIS STREET NE
1809 OTIS STREET NE
1809 OTIS STREET NE
1809 OTIS STREET NE
1809 OTIS STREET NE
1809 OTIS STREET NE
1809 OTIS STREET NE
1809 OTIS STREET NE
1809 OTIS STREET NE
1809 OTIS STREET NE
1809 OTIS STREET NE
1809 OTIS STREET NE
1809 OTIS STREET NE
1809 OTIS STREET NE
1809 OTIS STREET NE
1809 OTIS STREET NE
1809 OTIS STREET NE
1809 OTIS STREET NE
1809 OTIS STREET NE
1809 OTIS STREET NE
VIEW PHOTOS
$849,900

1809 OTIS STREET NE

3 Beds 4 Baths 2,108 Sq.Ft. 2,600 Sq.Ft.

Description

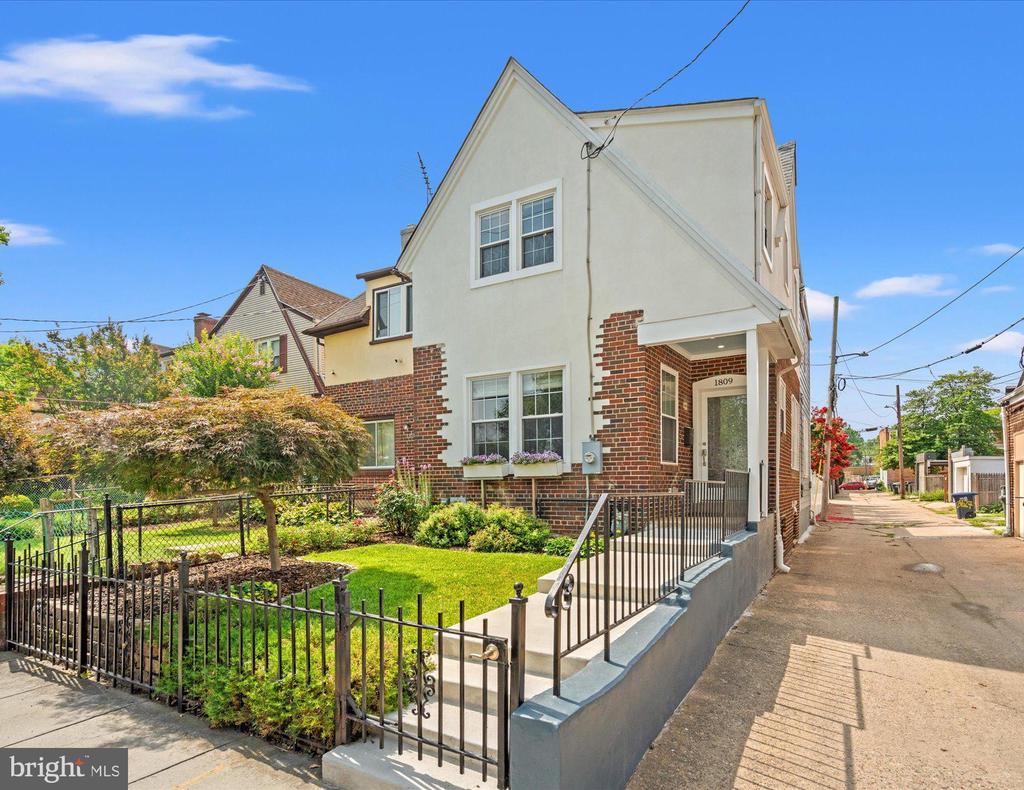
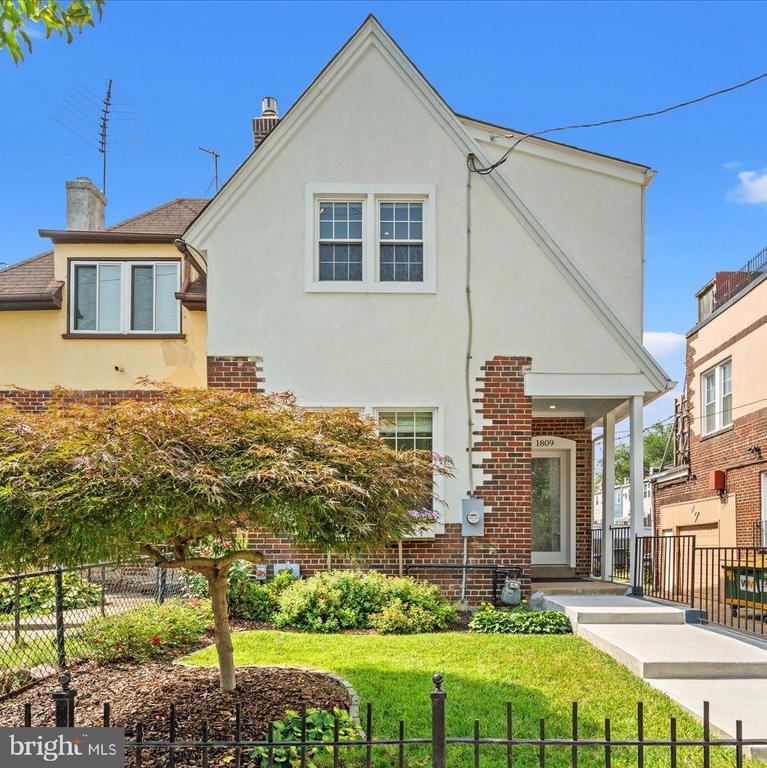
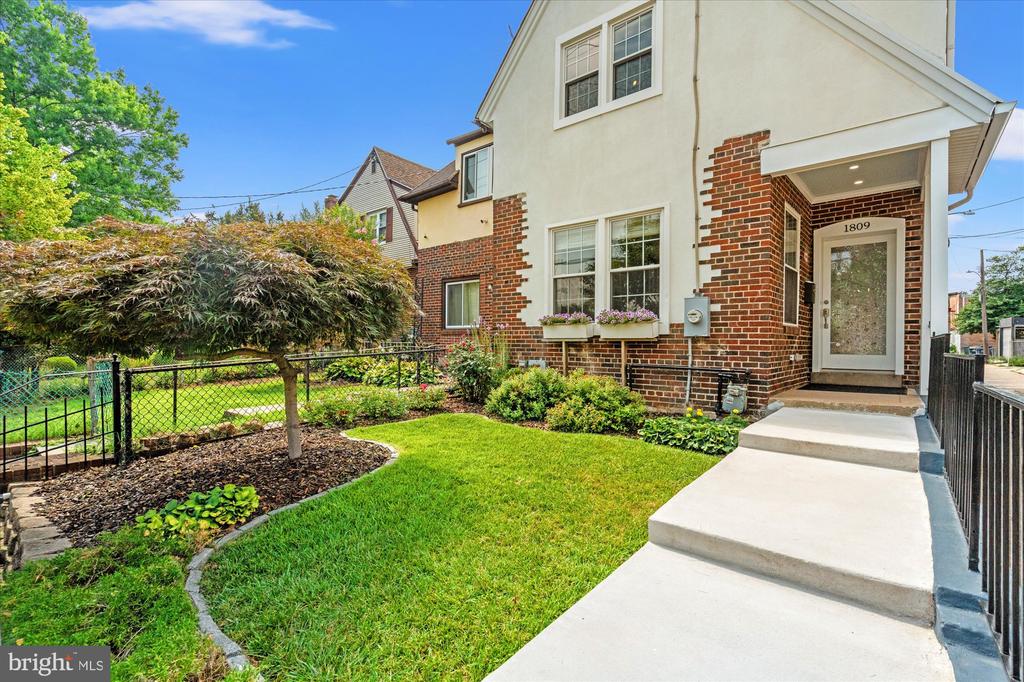
COMING SOON! Welcome to 1809 Otis Street NE, a beautifully renovated, light-filled semi-detached home that perfectly blends modern design with thoughtful updates in the highly desirable Brookland community. Fully renovated in 2010 and then thoughtfully updated throughout in 2023, this move-in-ready residence offers three spacious bedrooms, three full baths, one powder room, and an exceptional open-concept floor plan designed for today's lifestyle.
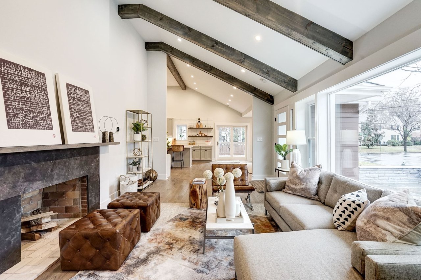
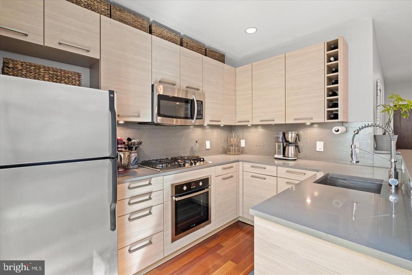
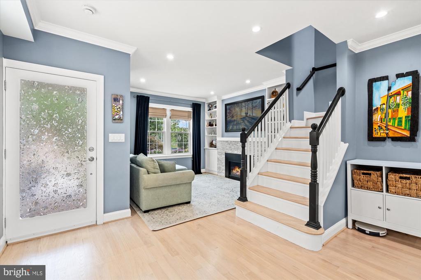
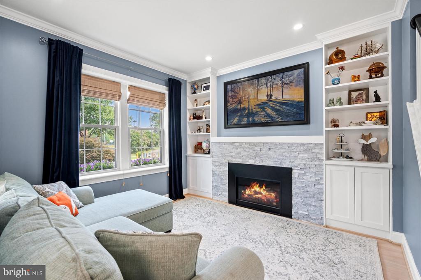
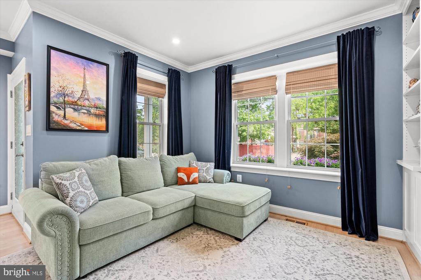
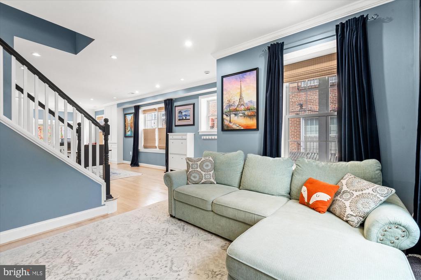
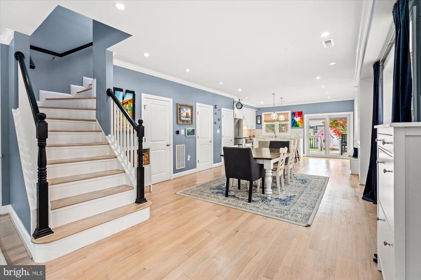
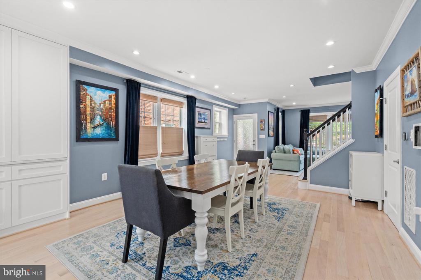
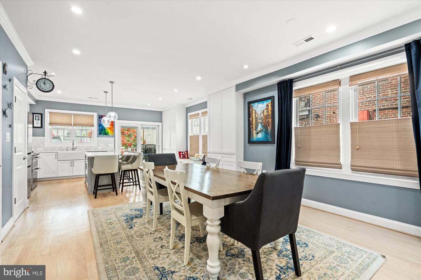
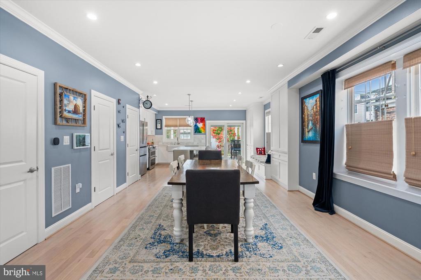
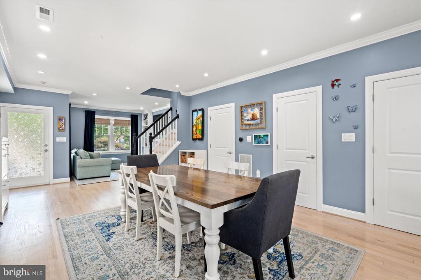
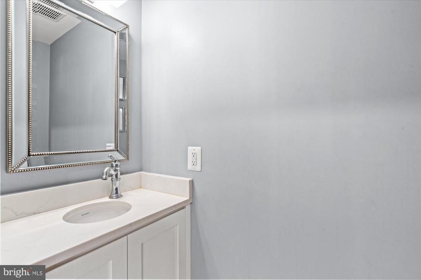
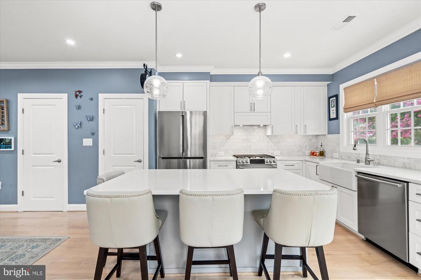
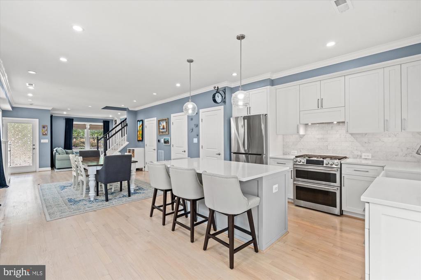
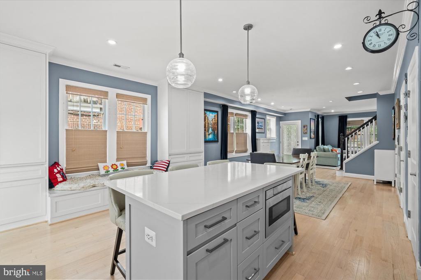
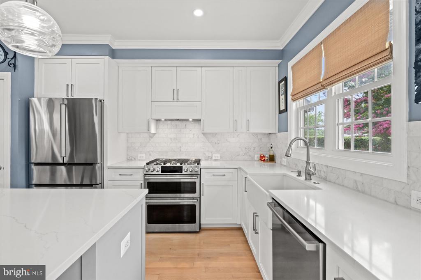
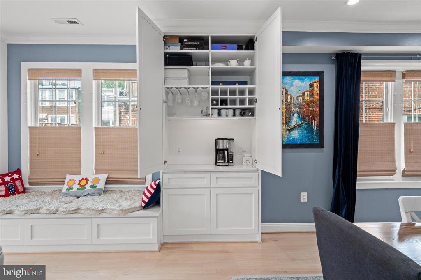
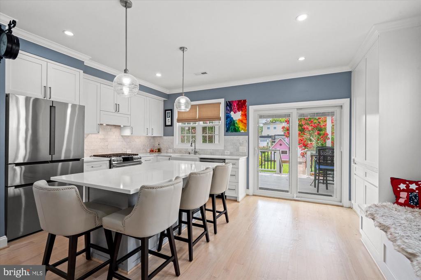
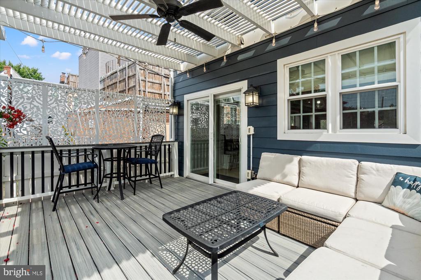
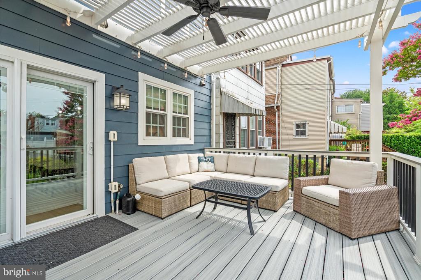
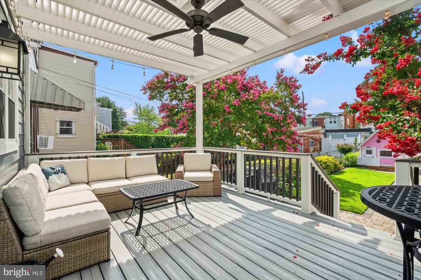
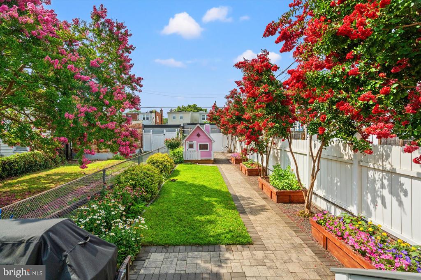
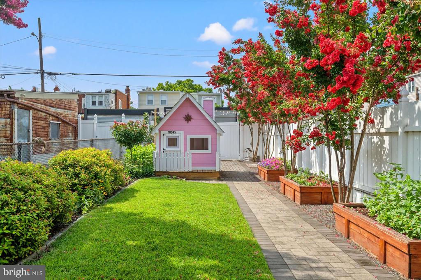
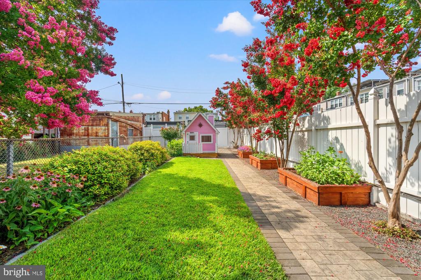
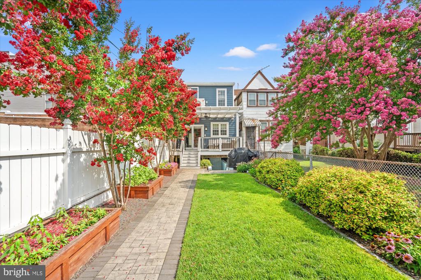
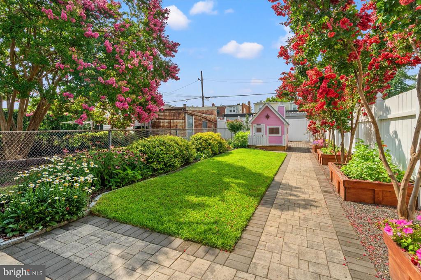
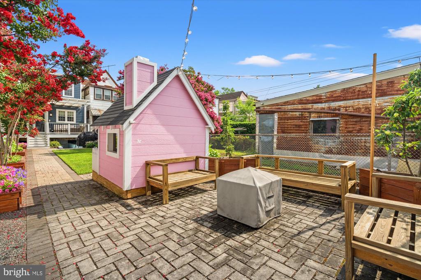
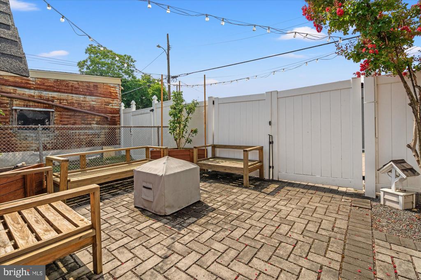
The sun-filled main level seamlessly connects the living, dining, and kitchen spaces, creating an inviting atmosphere for everyday living and entertaining after a full renovation in three years ago. The front living room is anchored by a gas fireplace with stacked stone surround which is flanked by custom built ins. A large dining area is dinner party ready while an updated half bathroom and separate pantry flow perfectly into the stunning chef's kitchen. The kitchen, completely reconfigured and renovated in 2023, serves as the centerpiece of the home, featuring classic finishes, abundant cabinetry, and generous prep and storage space. An expansive, low maintenance deck with pergola creates ideal outdoor living space and overlooks the expansive and beautifully manicured rear garden. A custom playhouse in the garden is any little person's dream. One car off street parking completes the rear yard.
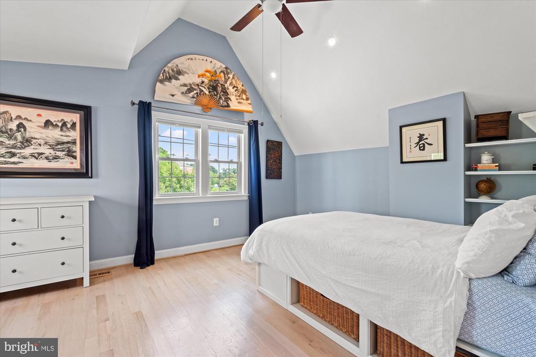
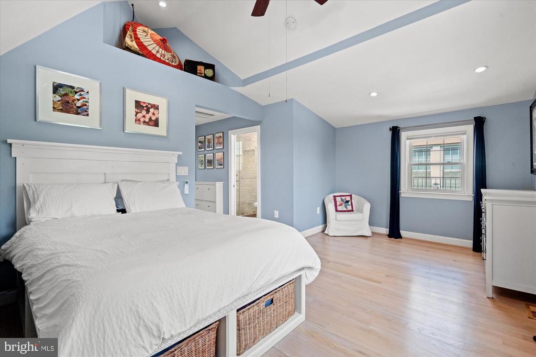
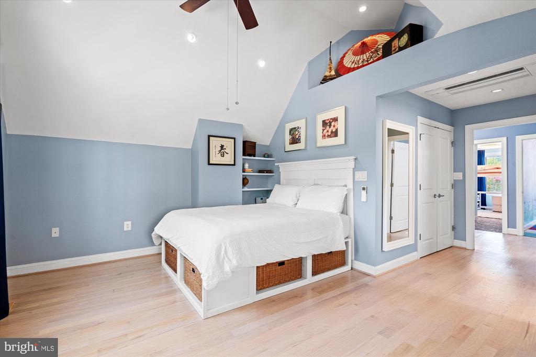
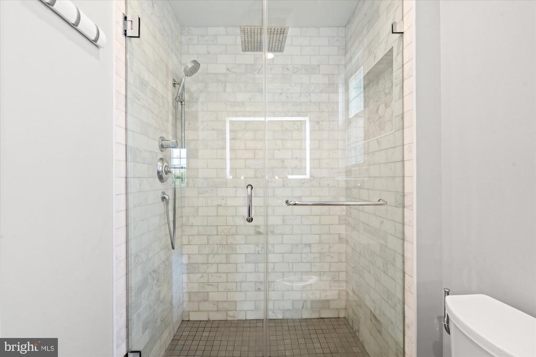
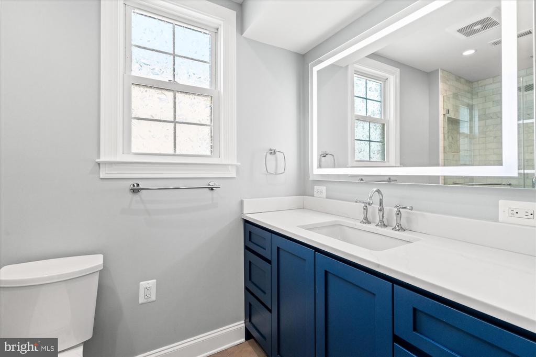
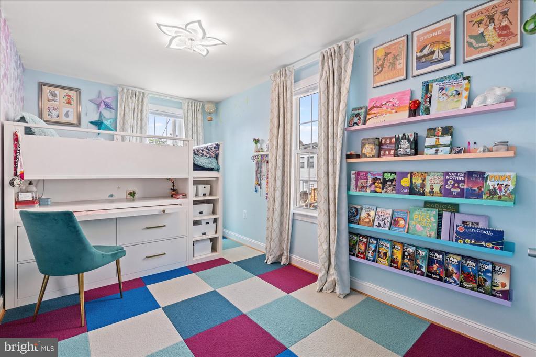
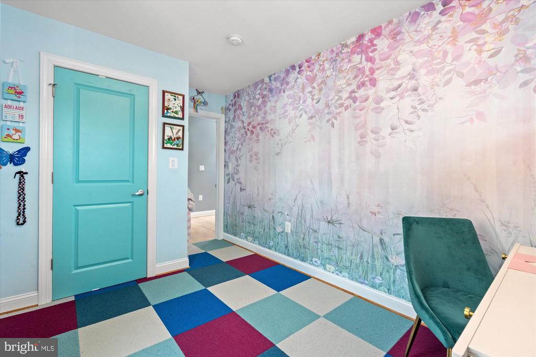
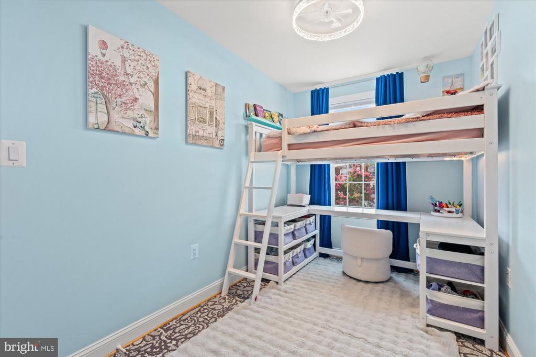
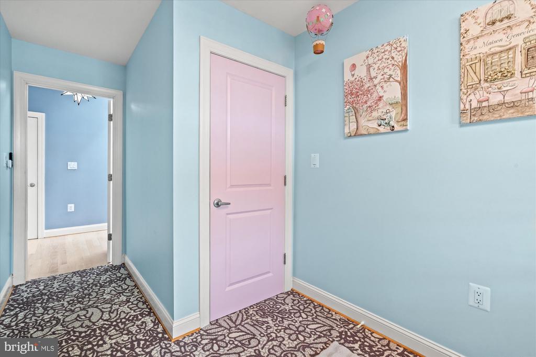
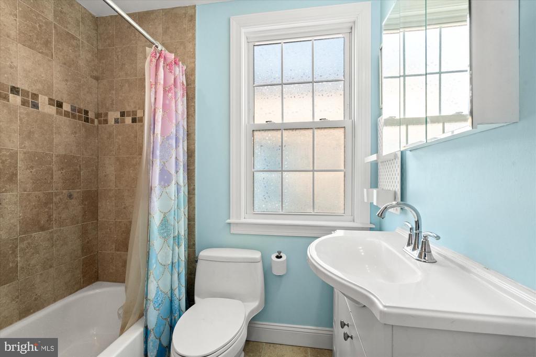
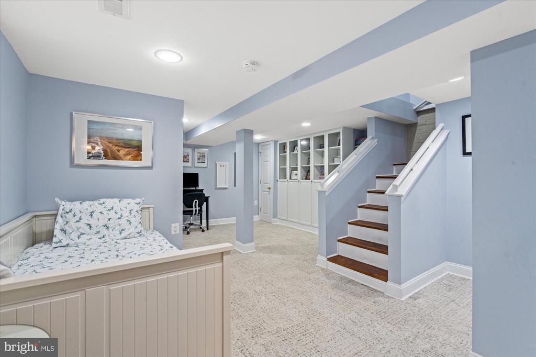
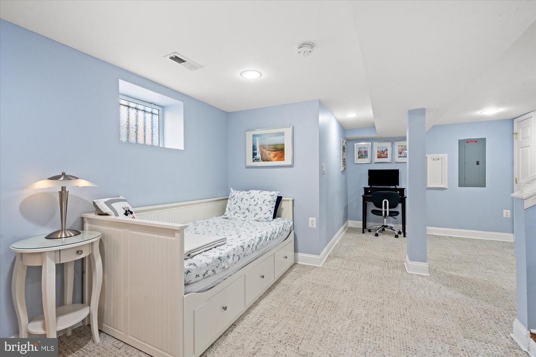
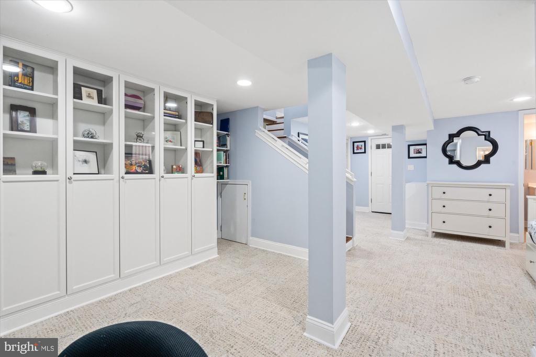
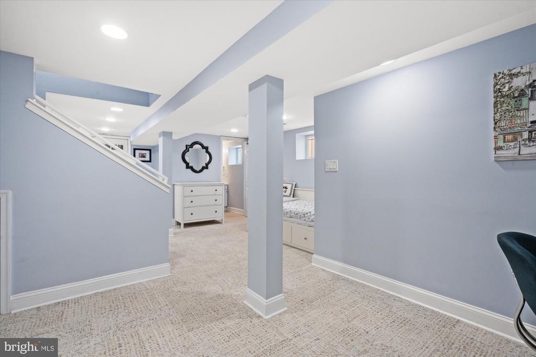
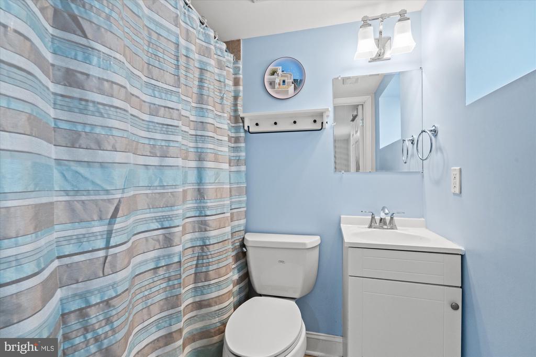
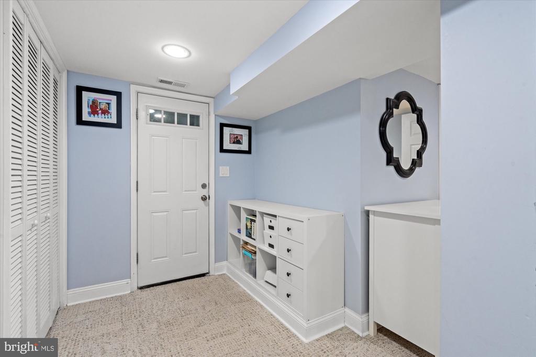
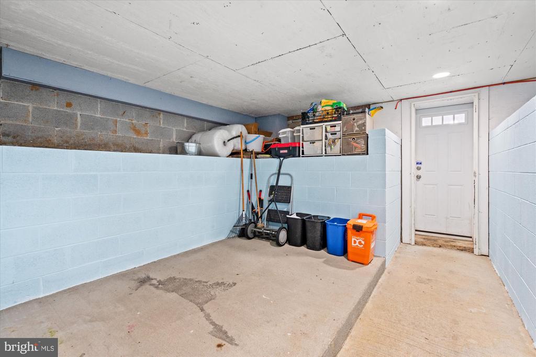
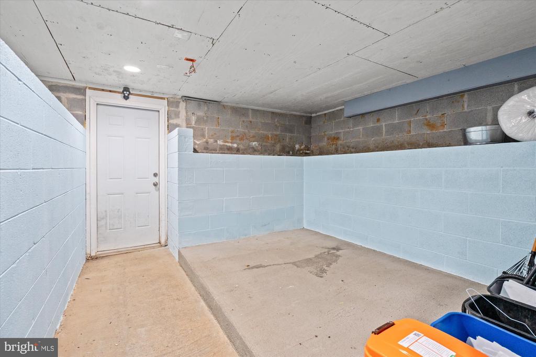
Upstairs, the bedroom level includes three comfortable bedrooms and two beautifully appointed full bathrooms, including a serene primary suite designed as a relaxing retreat, with vaulted ceilings and a walk-in closet. The fully finished lower level adds valuable and flexible living space with an additional full bath--ideal for a family room, guest suite, home office, or fitness area. An expansive, enclosed storage room off the lower-level family room is the ideal space for all of your storing needs.
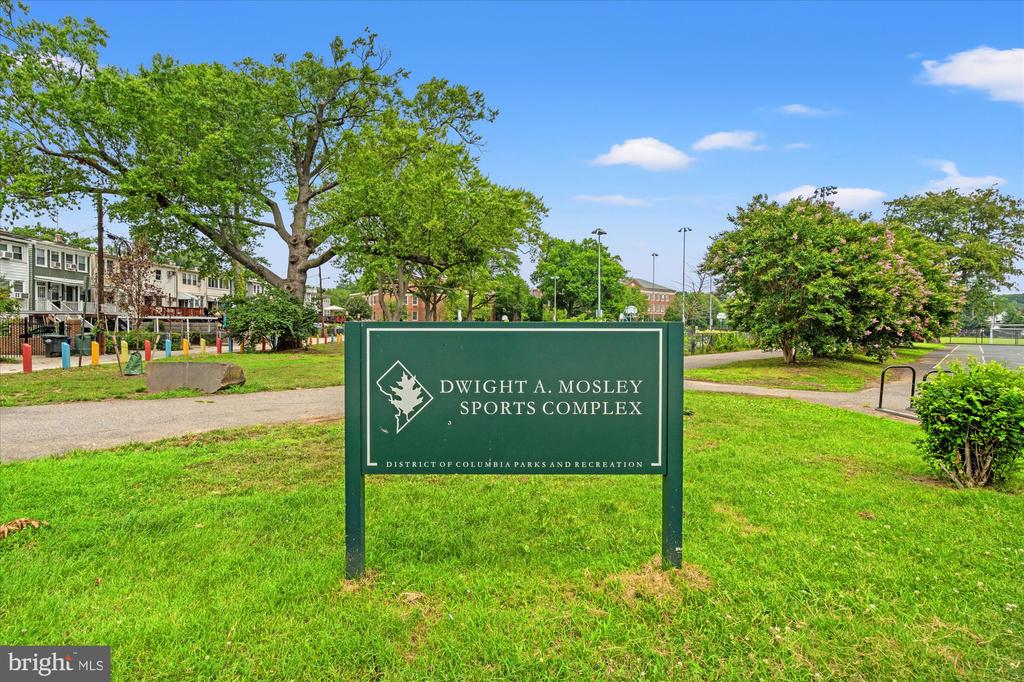
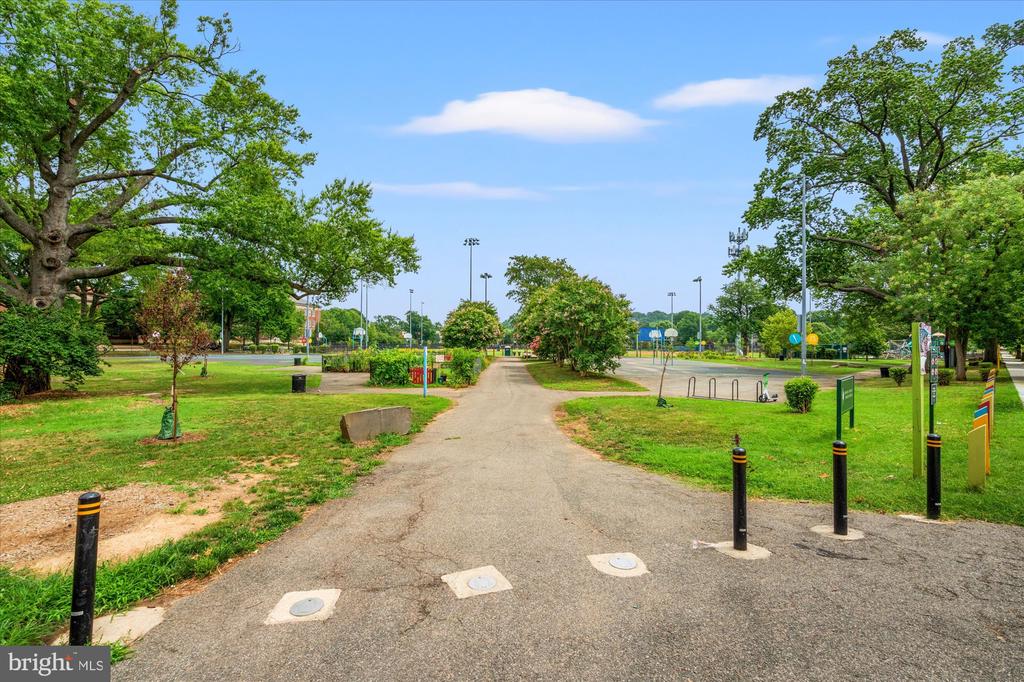
Ideally situated in Brookland, one of Washington's most beloved neighborhoods, you'll enjoy the area's distinctive blend of tree-lined streets, neighborhood charm, and convenient access to local restaurants, shops, parks, and Metro, all while experiencing the welcoming community atmosphere that has made Brookland one of DC's most sought-after places to call home. With parks across the street and around the corner, a community garden outside your front door and so much more within walking distance, 1809 Otis Street NE is the perfect spot to welcome you home.

Share Property

Location

1809 OTIS STREET NE, WASHINGTON, DC 20018

Status

Coming Soon
Robert Crawford

Robert Crawford

TITLE

Principal

PHONE

202.841.6170

Tyler Jeffrey

Tyler Jeffrey

TITLE

Principal

PHONE

202.746.2319

Property Amenities

Interior
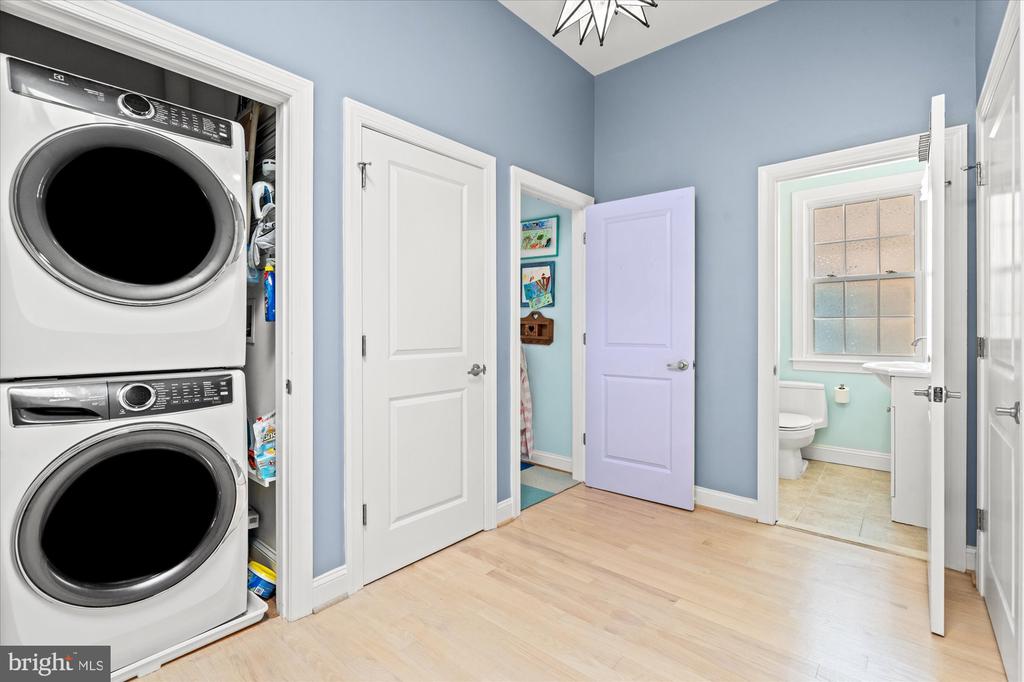
Laundry room Dryer In Unit, Washer In Unit, Upper Floor
Fireplace Gas/Propane
Appliances Built-In Microwave, Built-In Range, Dishwasher, Disposal, Dryer, Refrigerator, Stainless Steel Appliances, Washer, Water Heater
Total Bedrooms: 3
Half Bathrooms: 1
Full Bathrooms: 3
Area & Lot
Total area 2,108 Sq.Ft.
Lot Area 2,600 Sq.Ft.
Living area 2,108 Sq.Ft.
MLS® ID DCDC2273206
Year Built 1929
School District DISTRICT OF COLUMBIA PUBLIC SCHOOLS
Architecture Styles Tudor, Other
Type Residential
Status Coming Soon
Exterior
Stories 3
Pool No Pool
Air conditioning Central A/C, Ductless/Mini-Split
Heat type Forced Air
Green Feature PV Solar Array(s) Owned
Disability Features None
Water Source Public
Sewer Public Sewer
Other Exterior Features Extensive Hardscape, Play Area
Parking Off Street
Finance
Sales Price $849,900
Real Estate Tax $5,762 yearly

360 Virtual Tour

Take a tour of this property

Mortgage Calculator

Estimate your monthly mortgage payment, including the principal and interest, property taxes, and HOA. Adjust the values to generate a more accurate rate.

All estimates are provided for informational purposes only. Actual amounts may vary.
$0,000 Your Payment 20 15 65
$0,000 Your Payment

Ready When You Are

A personalized strategy, proven marketing expertise, and a commitment to exceptional client service drive every transaction. With over $1.3 billion in career sales, the Robert & Tyler Team combines innovative marketing, skilled negotiation, and deep local market knowledge to help buyers and sellers achieve outstanding results throughout the Washington, DC region.