Leave a Message

Thank you for your message. We will be in touch with you shortly.

7037 HAYCOCK ROAD C C
VIEW PHOTOS
Courtesy of Compass
$545,000

7037 HAYCOCK ROAD C C

2 Beds 2 Baths 1,123 Sq.Ft.

Description

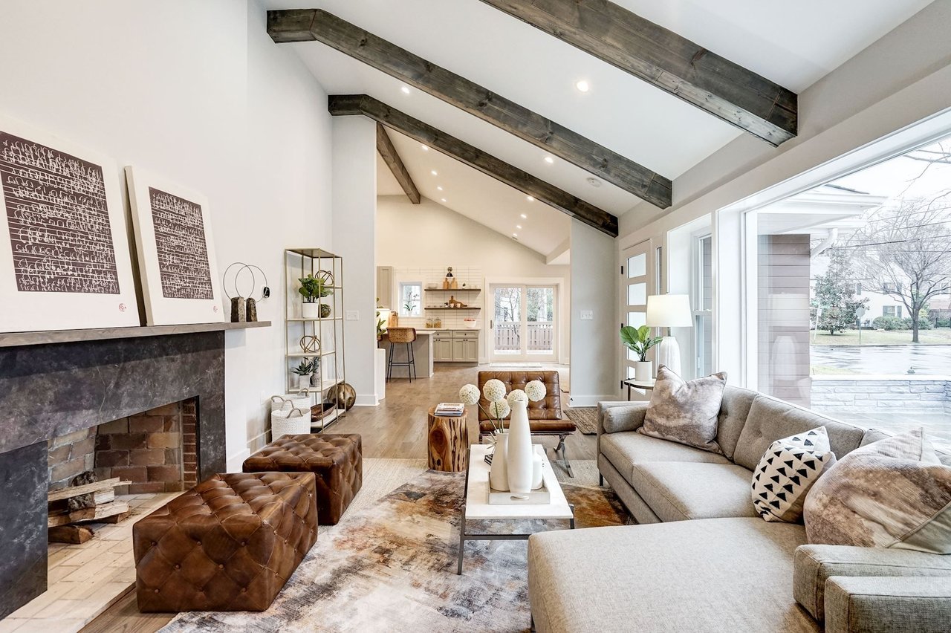
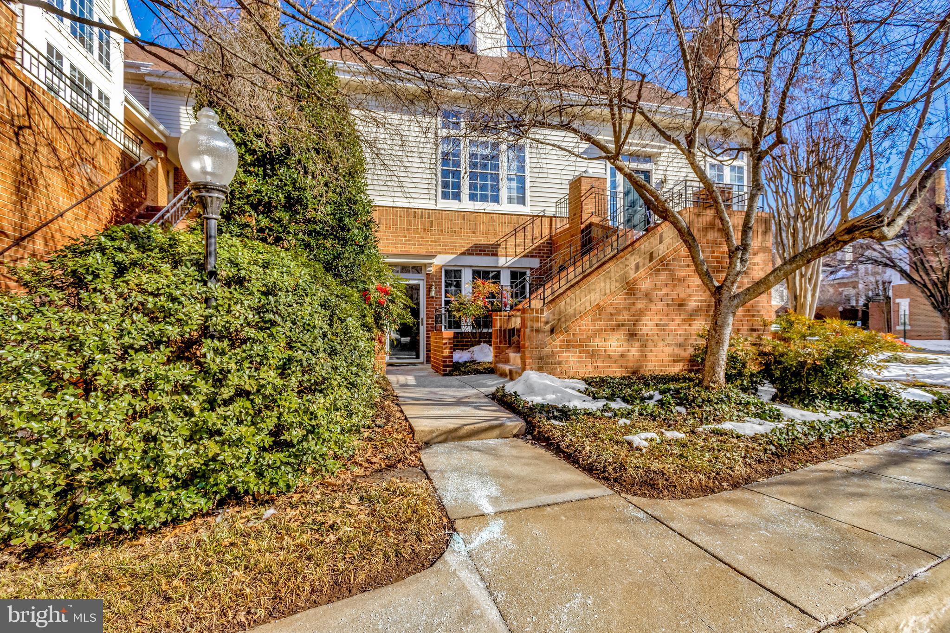
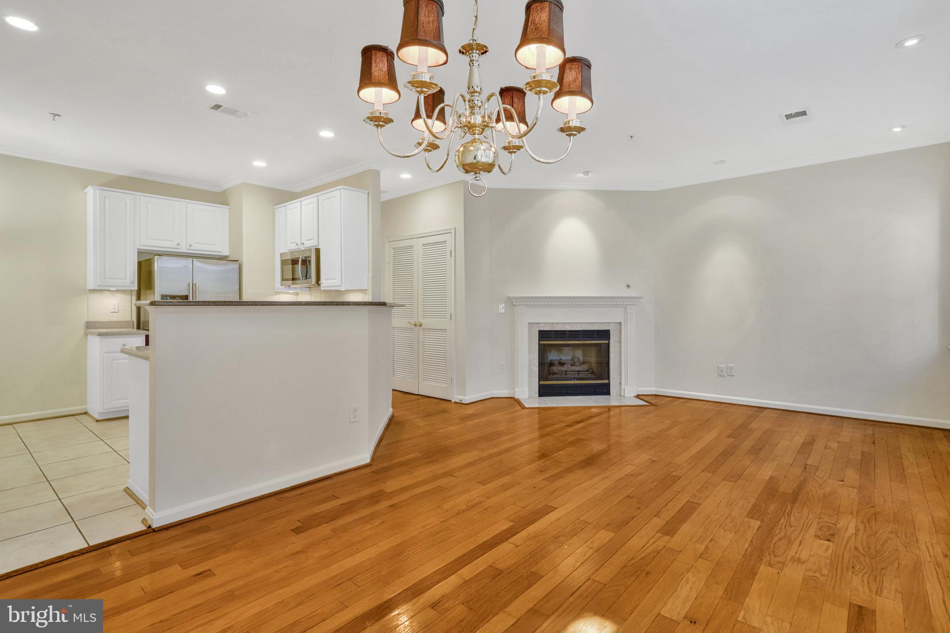
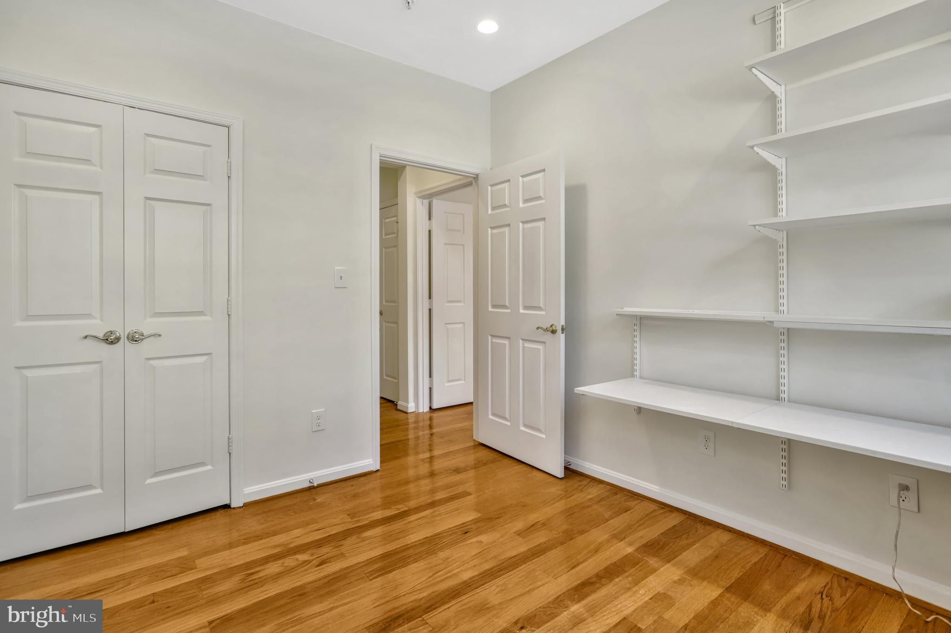
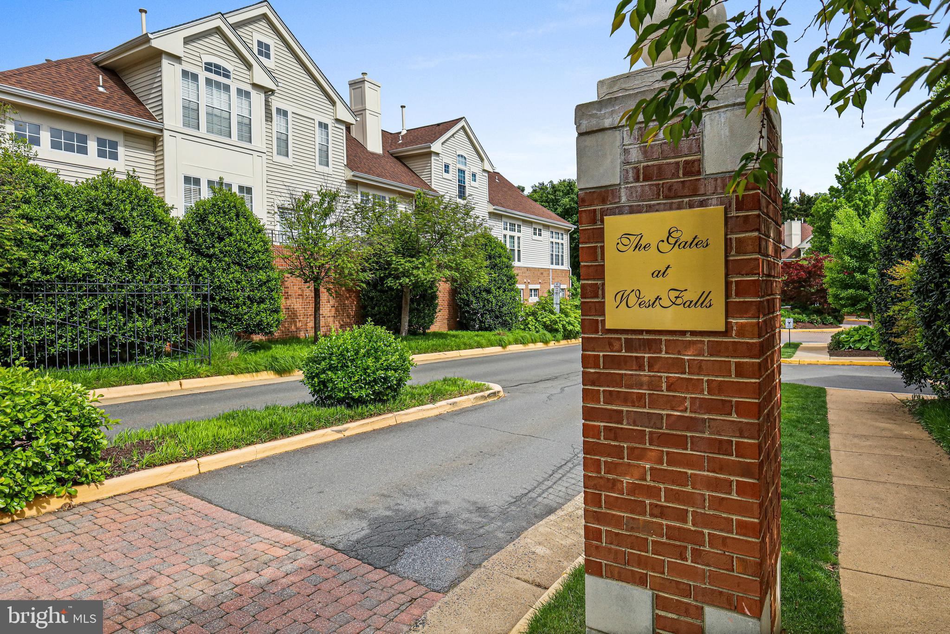
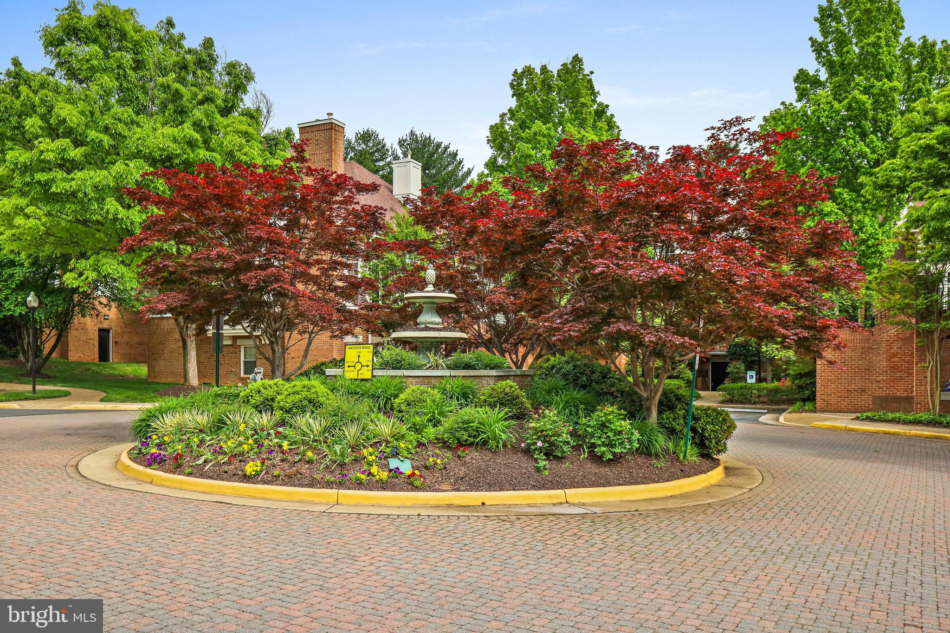
Welcome home to 7037C Haycock Rd, an elegant and meticulously maintained 2-bedroom, 2-bathroom condo in the sought-after Gates of Westfalls community. This stunning home combines sophisticated design with modern convenience, and just a 7-minute walk to the West Falls Church Metro.

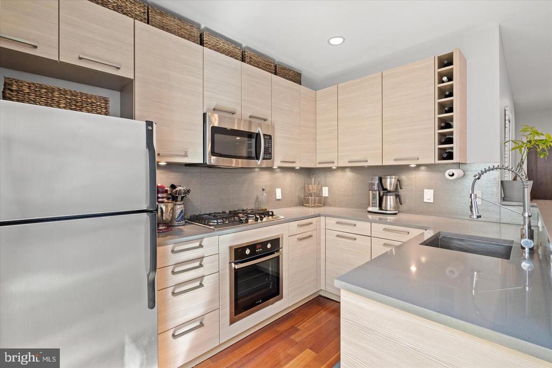
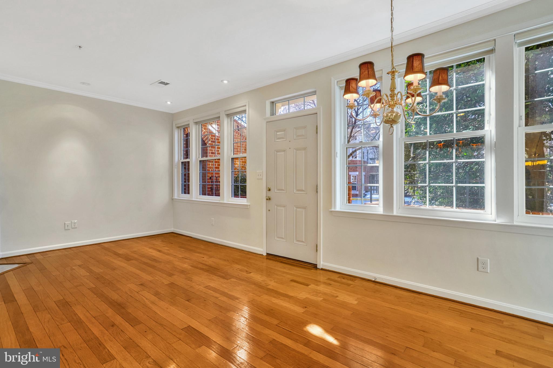
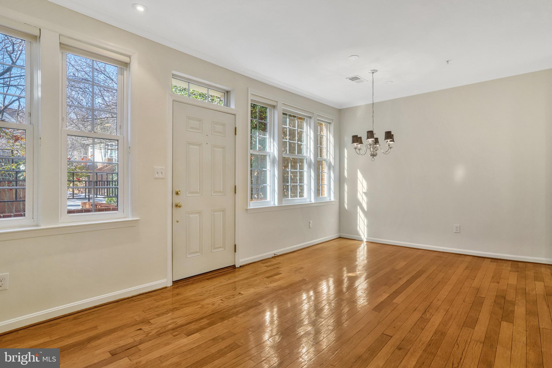
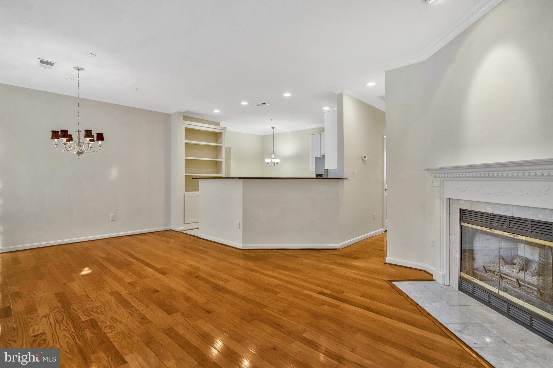
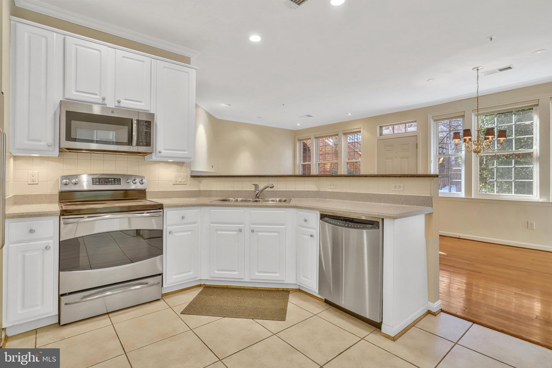
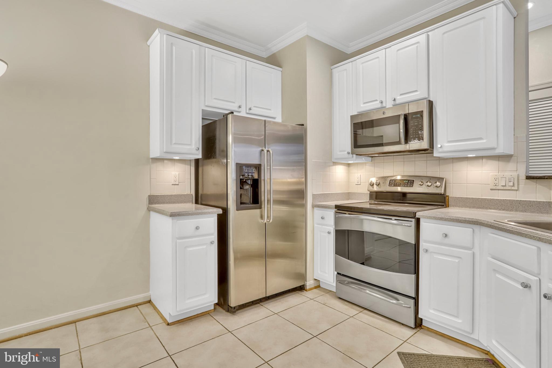
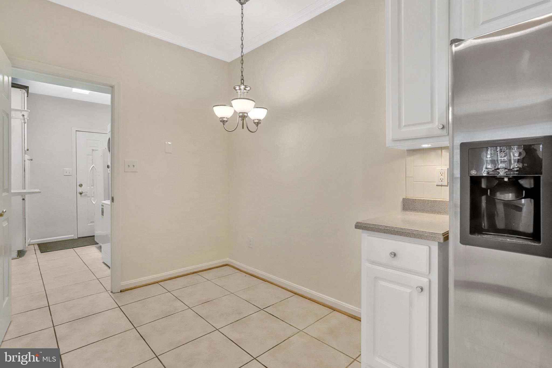
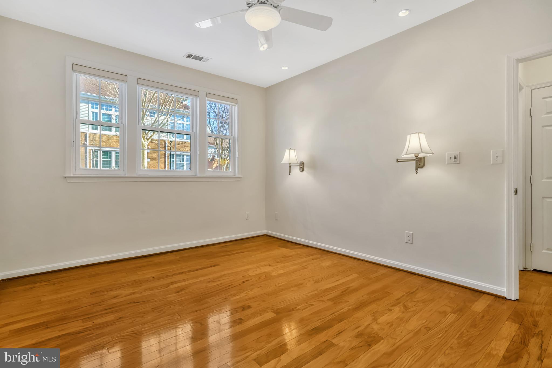
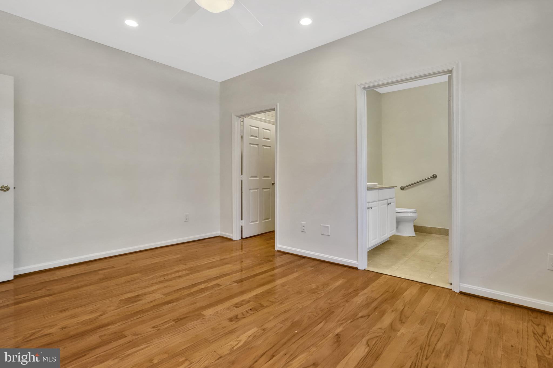
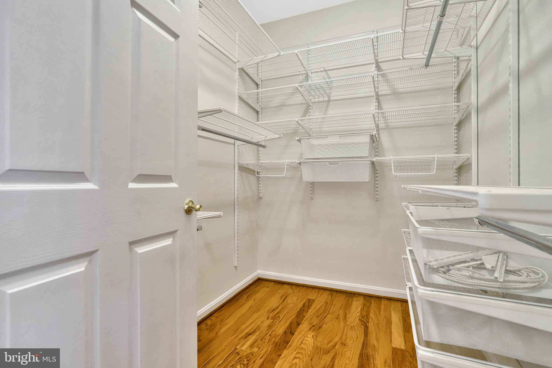
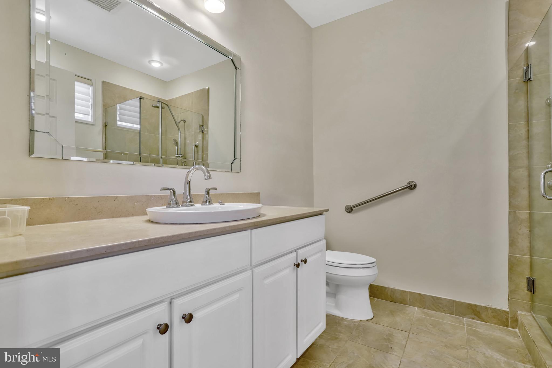
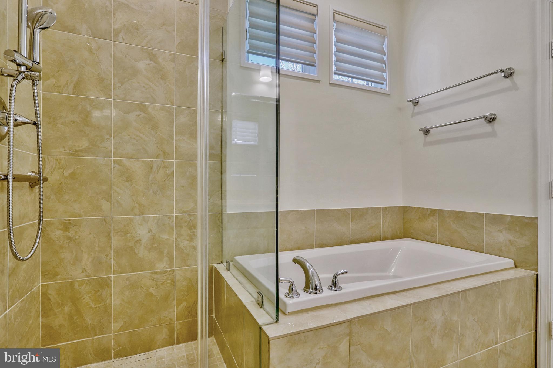
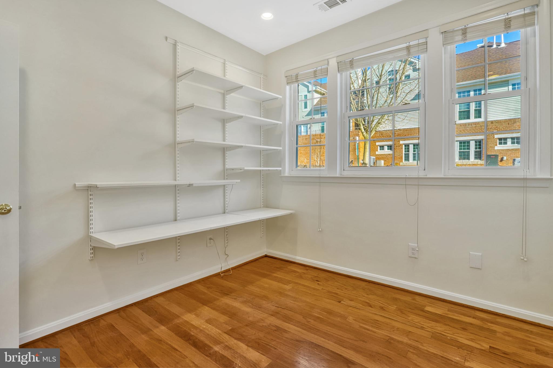
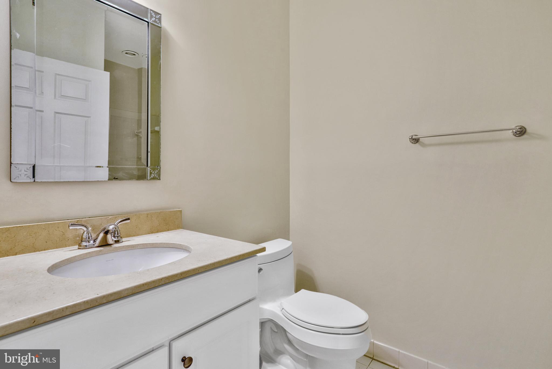
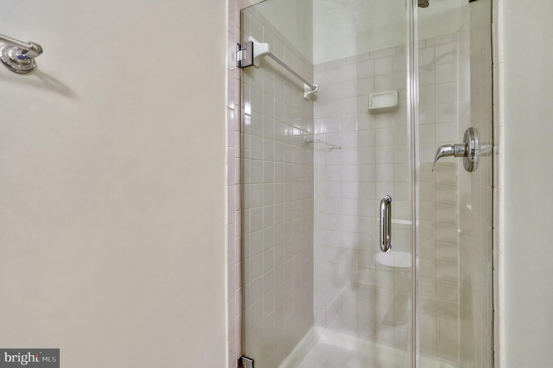
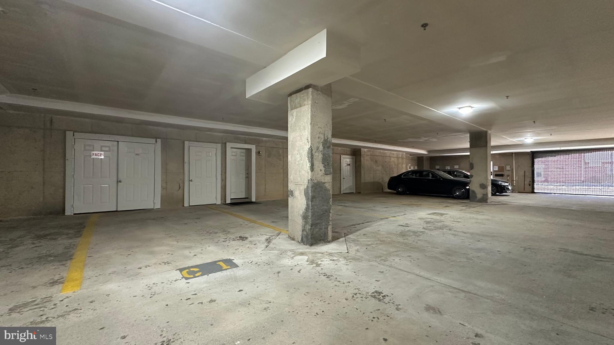
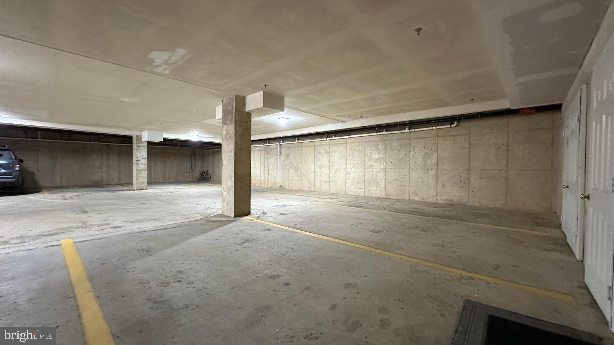
Step inside to beautiful hardwood floors that enhance the spacious, open-concept living area, complete with a cozy gas fireplace. The large eat-in kitchen offers ample cabinet space, ideal for cooking and entertaining. The primary suite features a private ensuite bathroom, providing a serene retreat. A separate laundry room adds to the home's functionality, while two reserved garage parking spaces ensure convenience.

Nestled in a well-maintained, pet-friendly community, it's just minutes from shopping, dining, and major commuter routes.

Share Property

Location

7037 HAYCOCK ROAD Unit: C, FALLS CHURCH, VA 22043

Status

Sold

Date Sold

March 31, 2025
Elizabeth Mandle

Elizabeth Mandle

TITLE

REALTOR®

PHONE

864.704.2965

Property Amenities

Interior
Laundry room Dryer In Unit, Washer In Unit
Fireplace Gas/Propane
Appliances Built-In Microwave, Dishwasher, Disposal, Dryer, Oven/Range - Gas, Stainless Steel Appliances, Washer
Flooring Hardwood
Total Bedrooms: 2
Full Bathrooms: 2
Other Interior Features Bathroom - Walk-In Shower, Breakfast Area, Ceiling Fan(s), Combination Dining/Living, Combination Kitchen/Dining, Dining Area, Flat, Kitchen - Eat-In, Primary Bath(s), Walk-in Closet(s), Wood Floors
Area & Lot
Total area 1,123 Sq.Ft.
Living area 1,123 Sq.Ft.
MLS® ID VAFX2219422
Year Built 1995
School District FAIRFAX COUNTY PUBLIC SCHOOLS
High School MCLEAN
Middle School LONGFELLOW
Elementary School HAYCOCK
Architecture Styles Transitional
Type Residential
Status Sold
Exterior
Stories 1
Pool No Pool
Air conditioning Central A/C
Heat type Forced Air
Disability Features None
Water Source Public
Garage Space 2.0
Sewer Public Sewer
Parking Attached Garage
Finance
Sales Price $545,000
Real Estate Tax $5,238 yearly

Ready When You Are

A personalized strategy, proven marketing expertise, and a commitment to exceptional client service drive every transaction. With over $1.3 billion in career sales, the Robert & Tyler Team combines innovative marketing, skilled negotiation, and deep local market knowledge to help buyers and sellers achieve outstanding results throughout the Washington, DC region.