Leave a Message

Thank you for your message. We will be in touch with you shortly.

3525 S FOUR MILE RUN DRIVE
VIEW PHOTOS
$944,903

3525 S FOUR MILE RUN DRIVE

3 Beds 4 Baths 2,000 Sq.Ft. 960 Sq.Ft.

Description

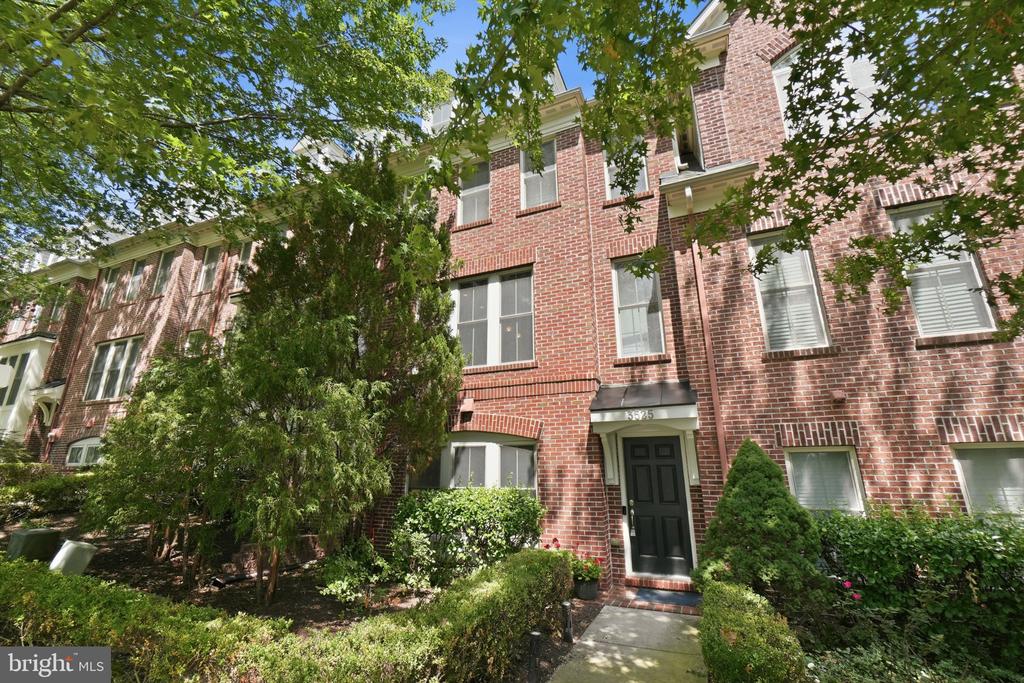
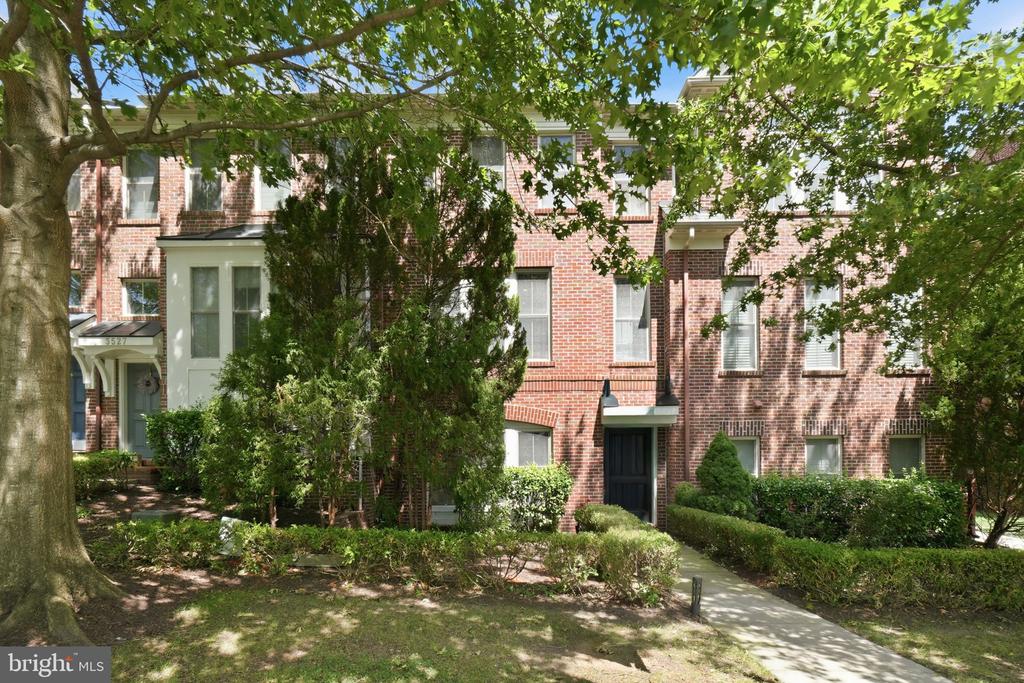
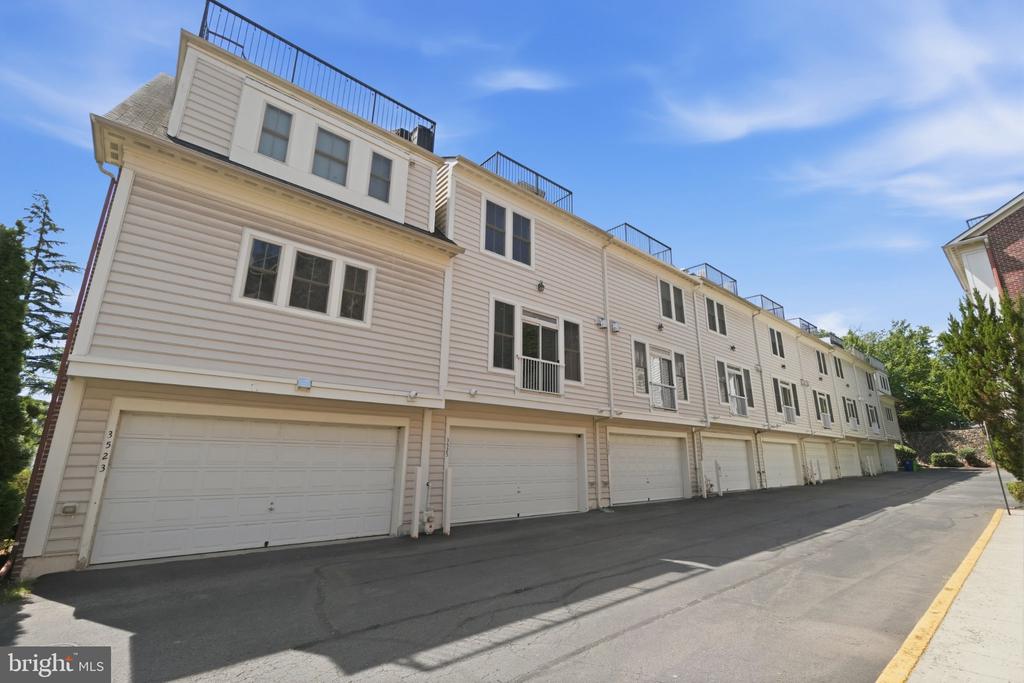
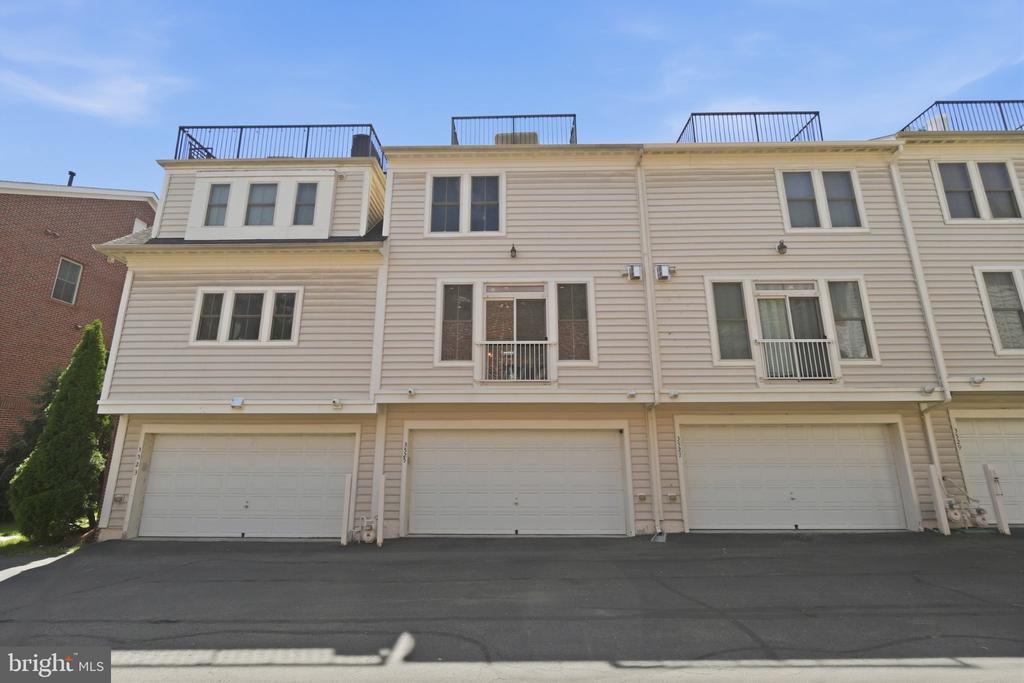
Assumable VA loan at 3.5%! Welcome to this luxury 3-bedroom, 3.5-bath townhome in sought-after Shirlington Crest! Offering four levels of thoughtfully designed living space, this home features a gourmet kitchen with a brand-new double oven and walk-in pantry, an attached two-car garage, a spacious primary suite, and a private rooftop terrace.

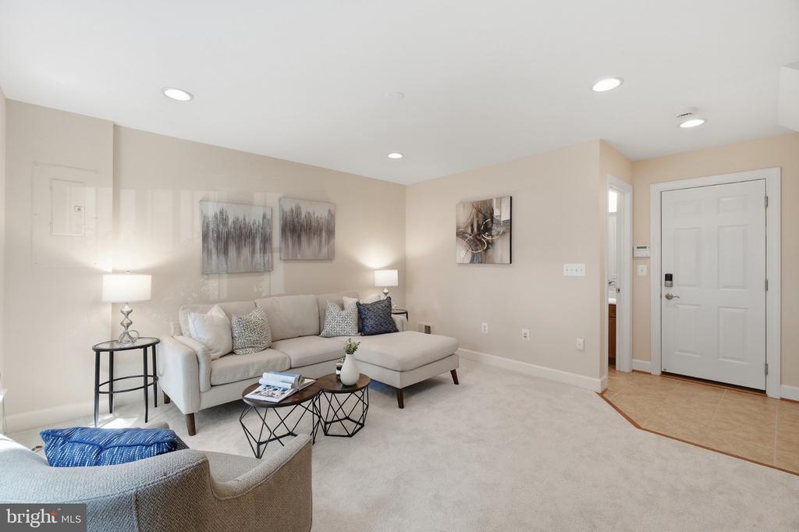
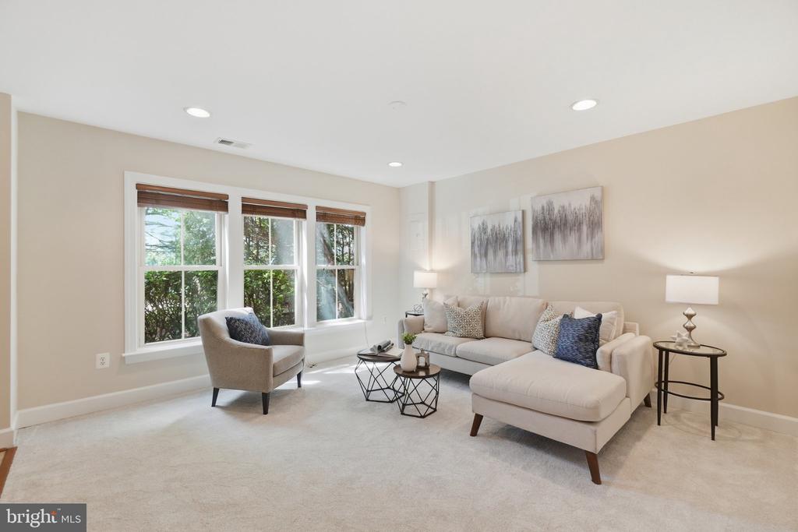
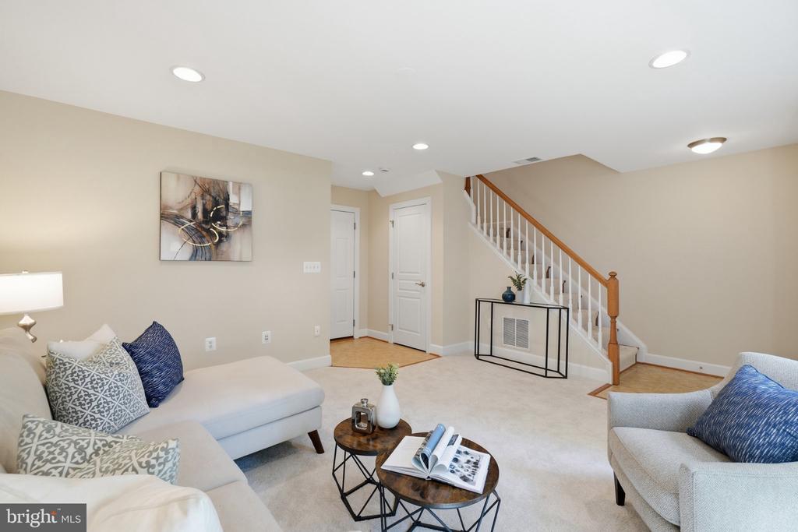
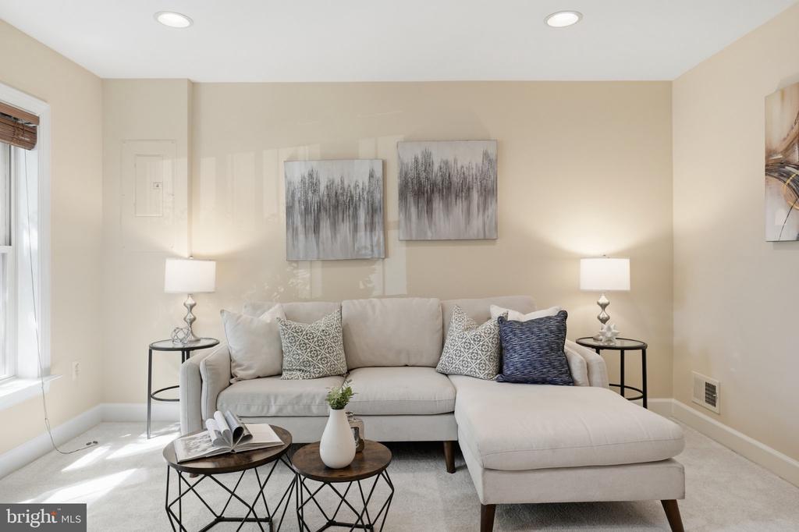
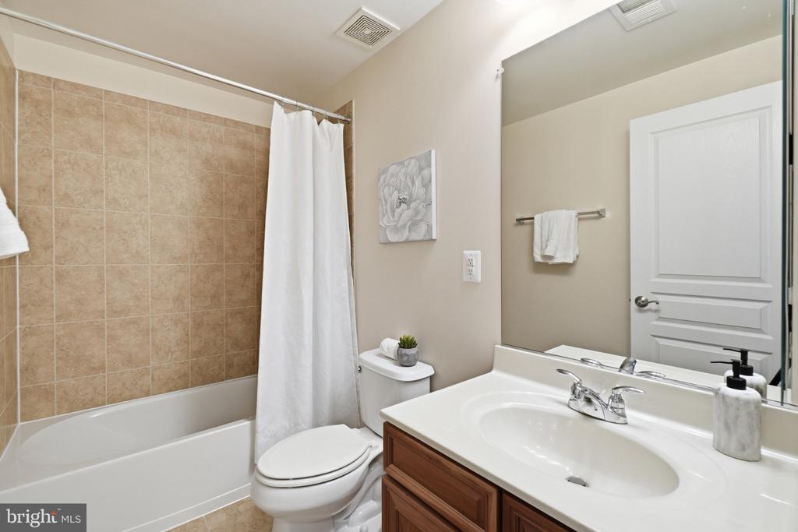
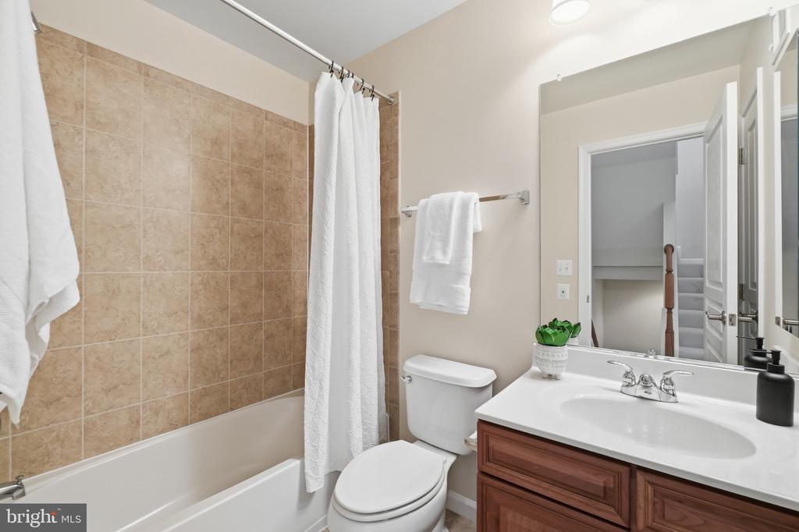
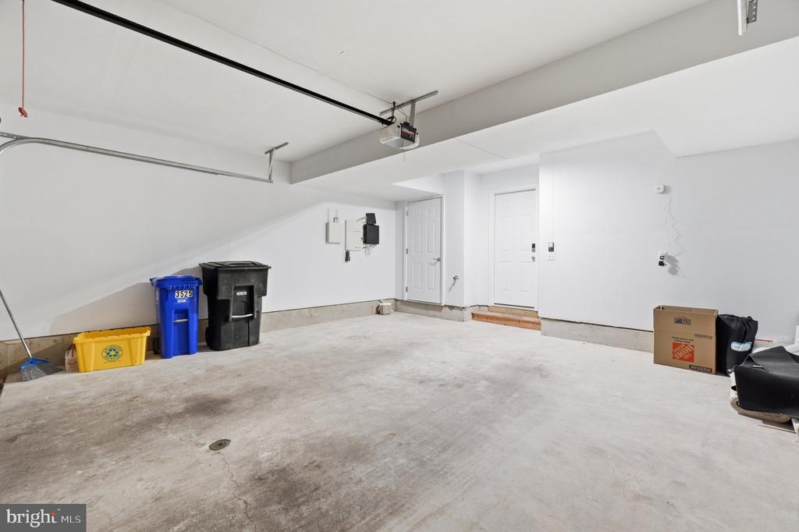
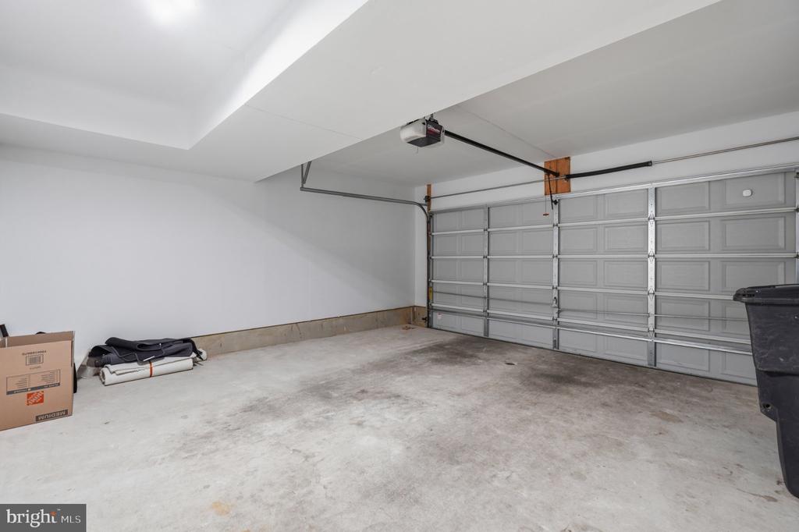
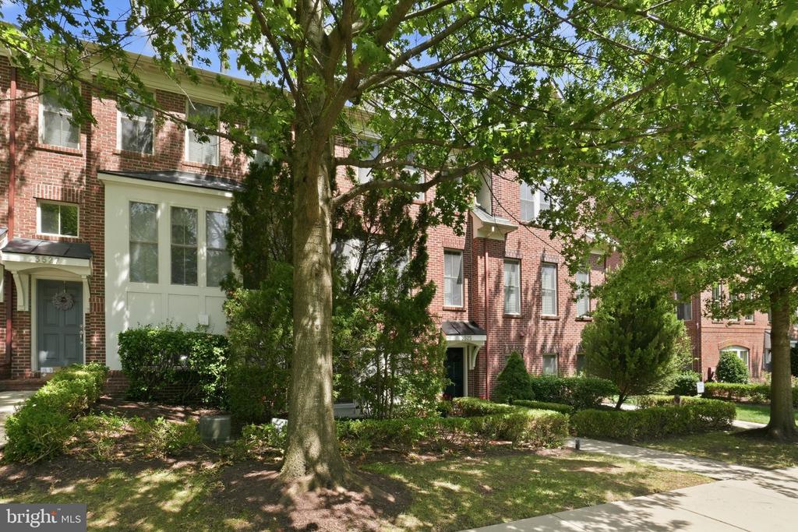
A tree-lined walkway welcomes you to the entry level, where a bright and versatile flex room with large windows, recessed lighting, and newly installed carpet offers the perfect setting for a home office, den, or additional sitting area. In the back, a full bath with a tub/shower combination and a freshly painted, attached two-car garage rounds out the level.

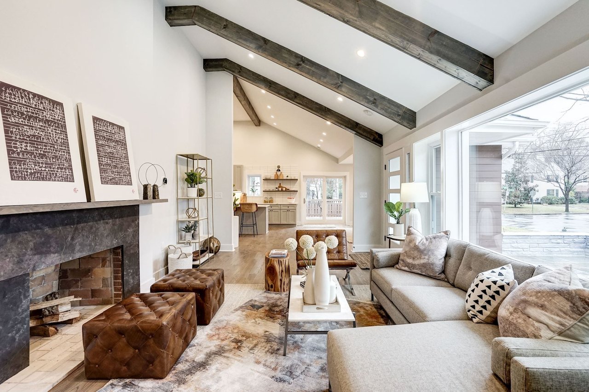
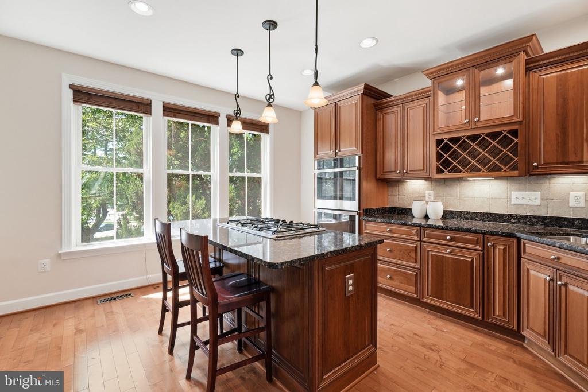
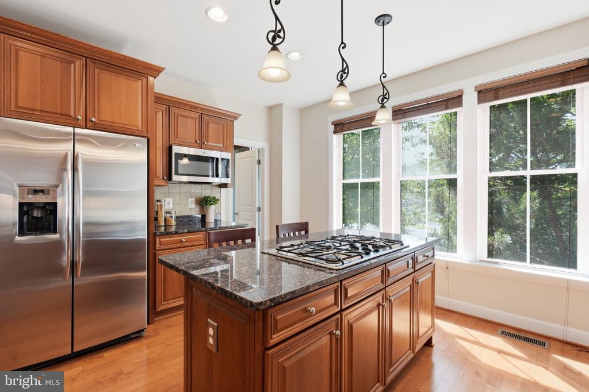
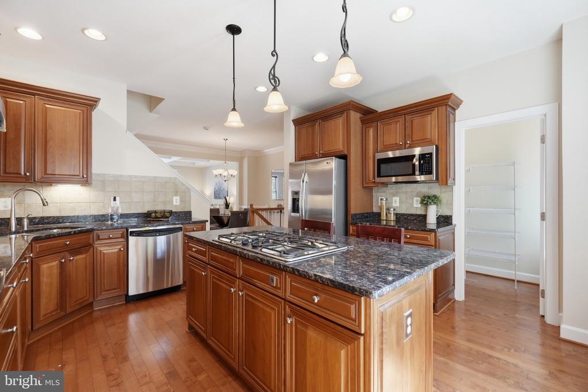
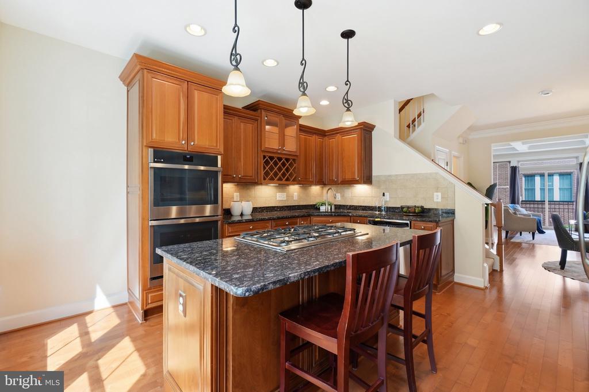
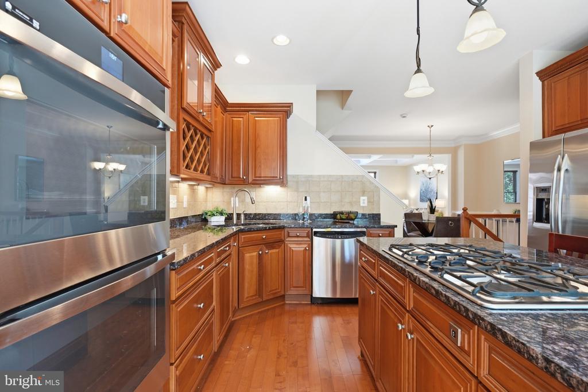
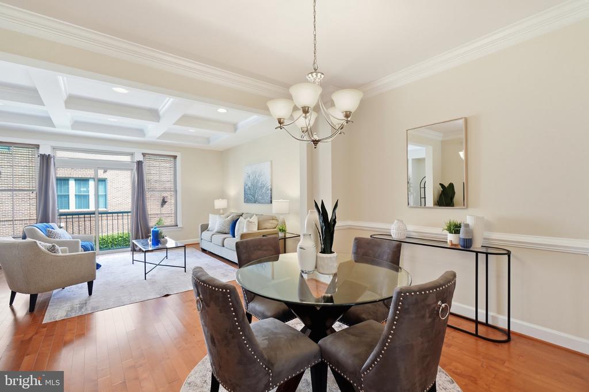
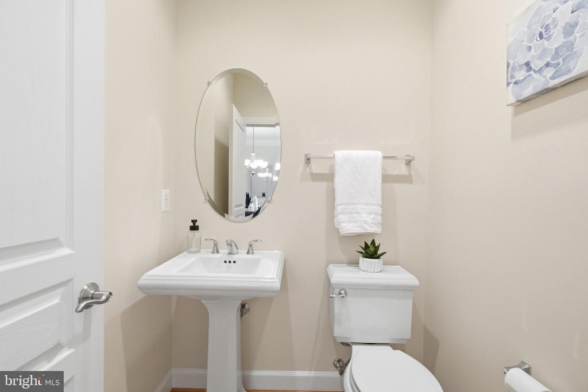
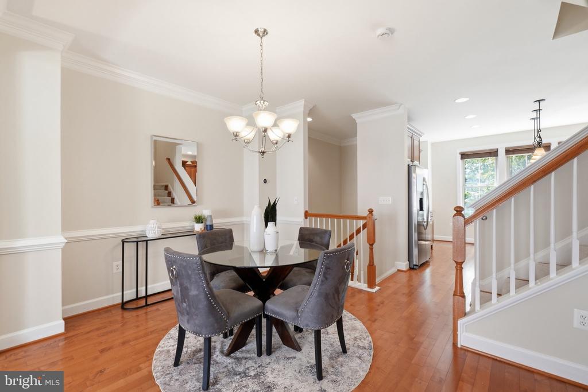
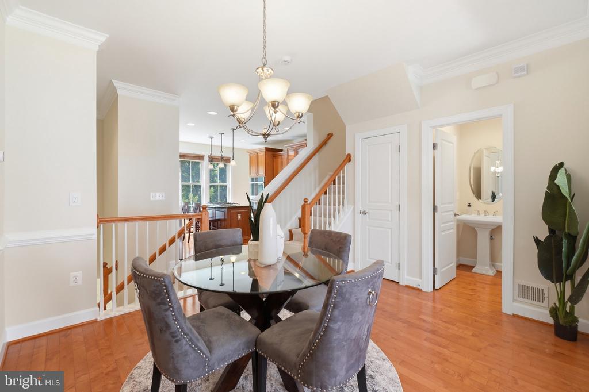
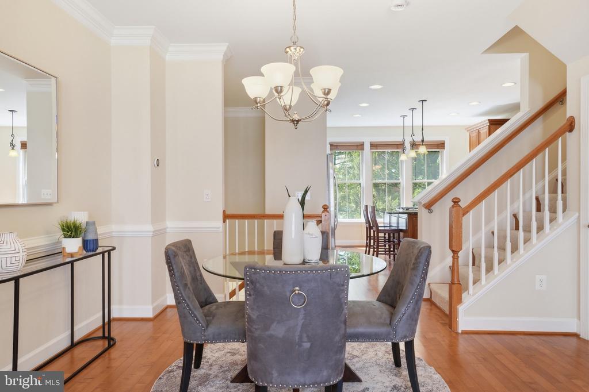
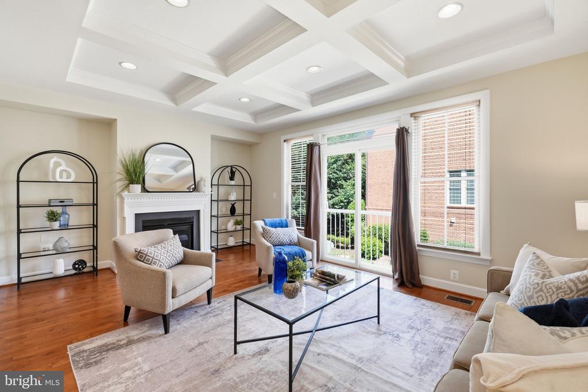
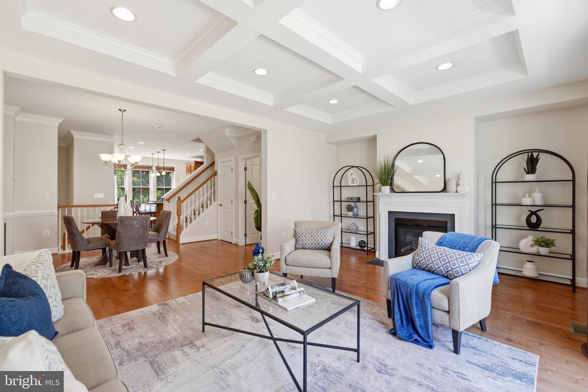
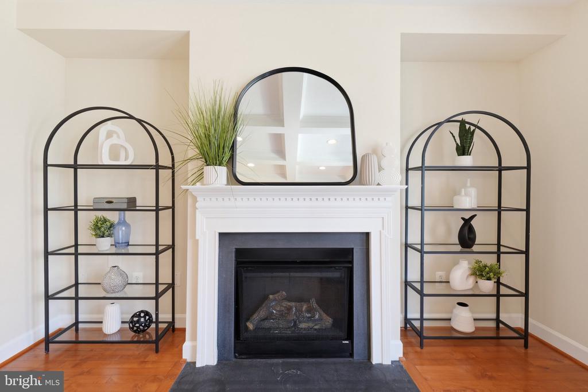
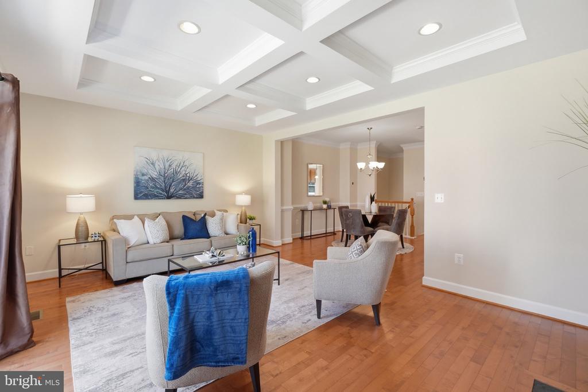
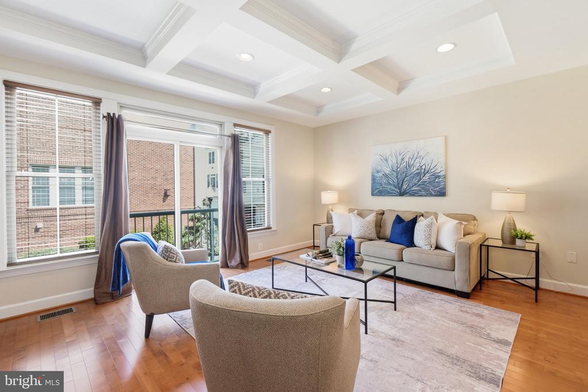
Upstairs, the open-concept main level serves as the heart of the home, with sprawling hardwood floors connecting the living, dining, and kitchen spaces, plus a conveniently located powder room. The gourmet kitchen features granite countertops, a brand-new double oven, island cooktop, walk-in pantry, and beautifully maintained wood cabinetry. Detailed molding adds character to the dining room, while the light-filled living room impresses with a high coffered ceiling, recessed lighting, and a gas fireplace.

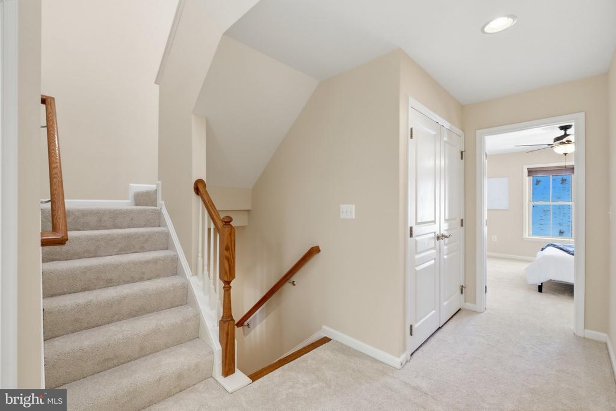
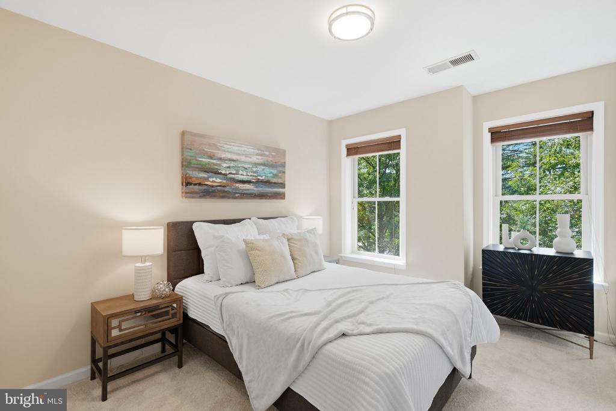
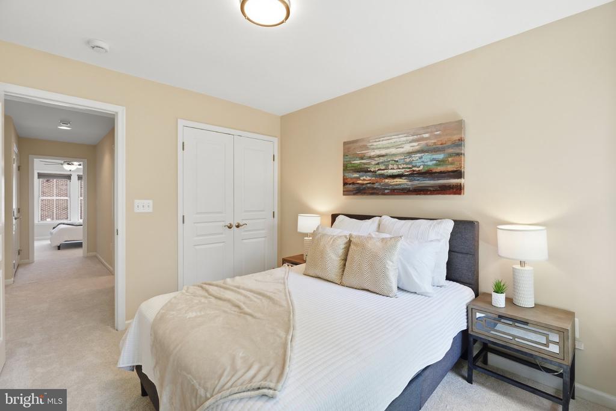
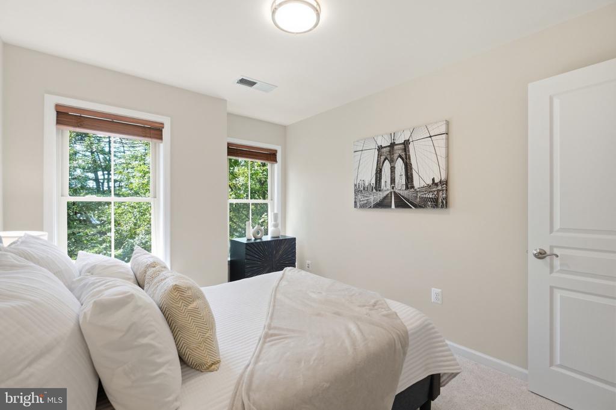
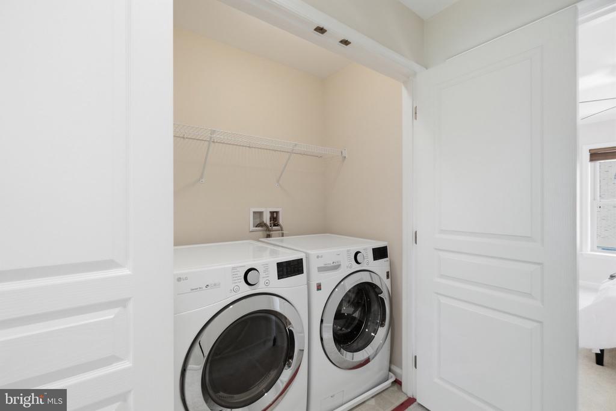
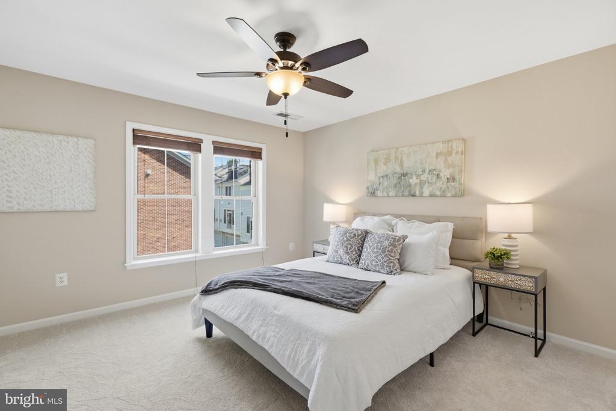
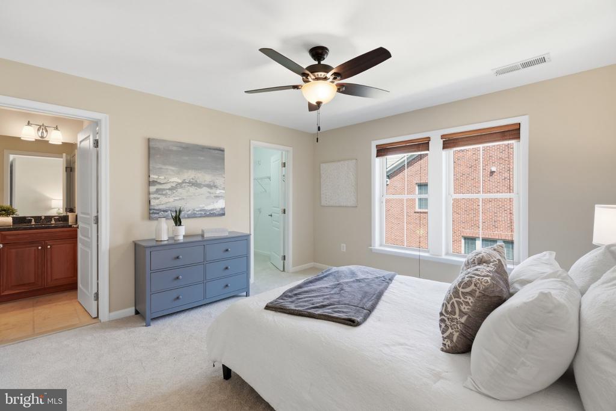
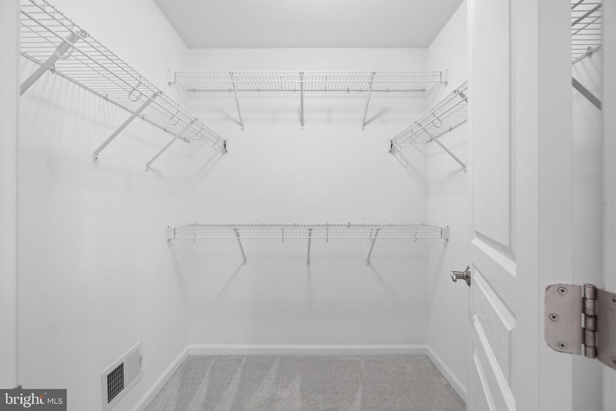
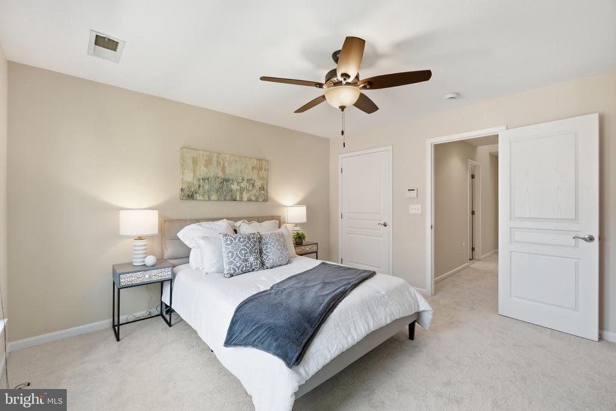
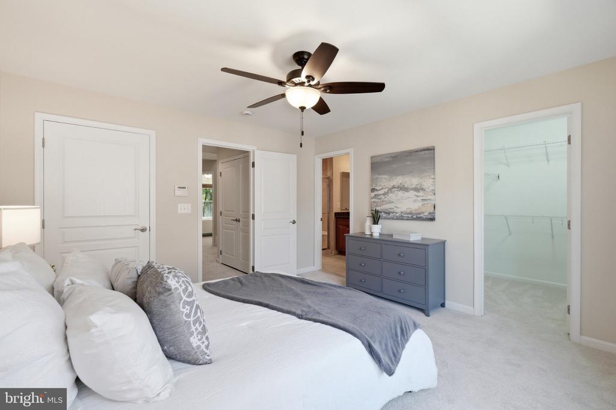
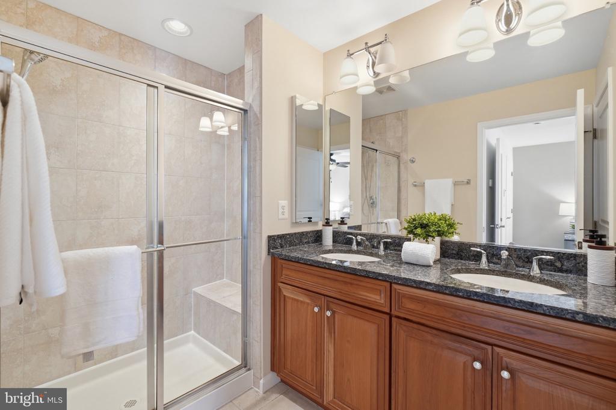
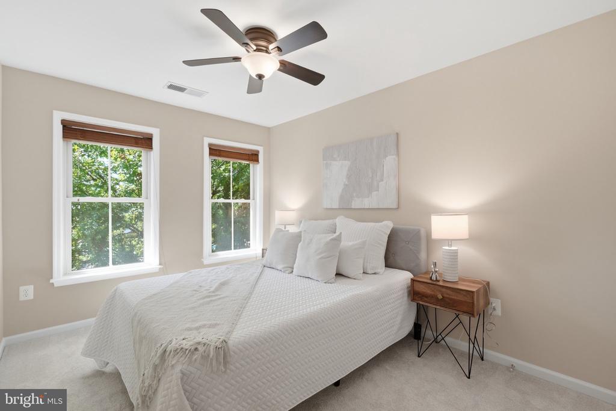
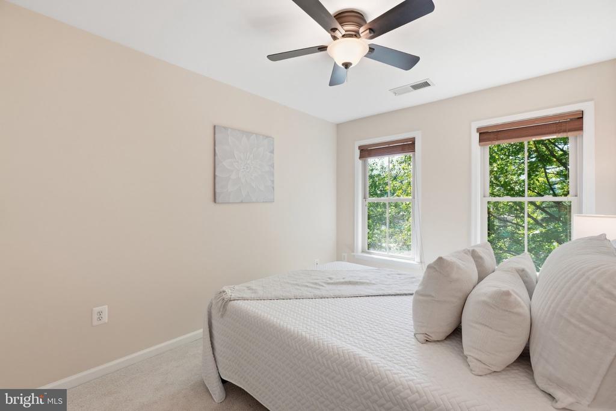
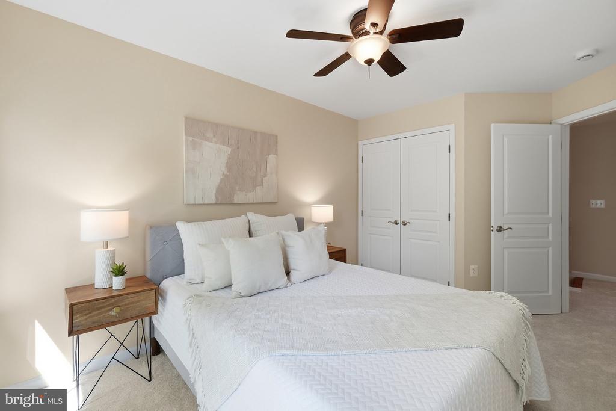
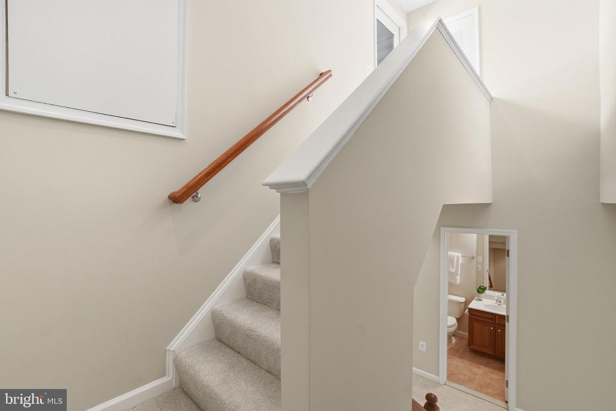
The third level features a spacious primary suite with abundant natural light, a walk-in closet, a private bath with a double vanity and tub/shower combination and a newly installed fixture. Two additional bedrooms offer generous closet space and natural light, while a full hall bath and conveniently located washer and dryer complete the bedroom level.

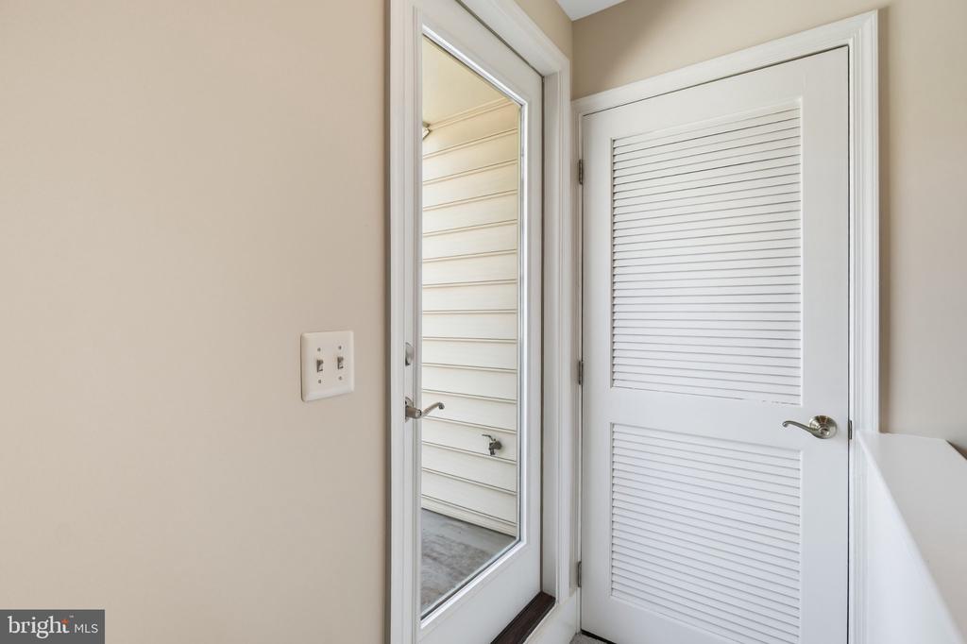
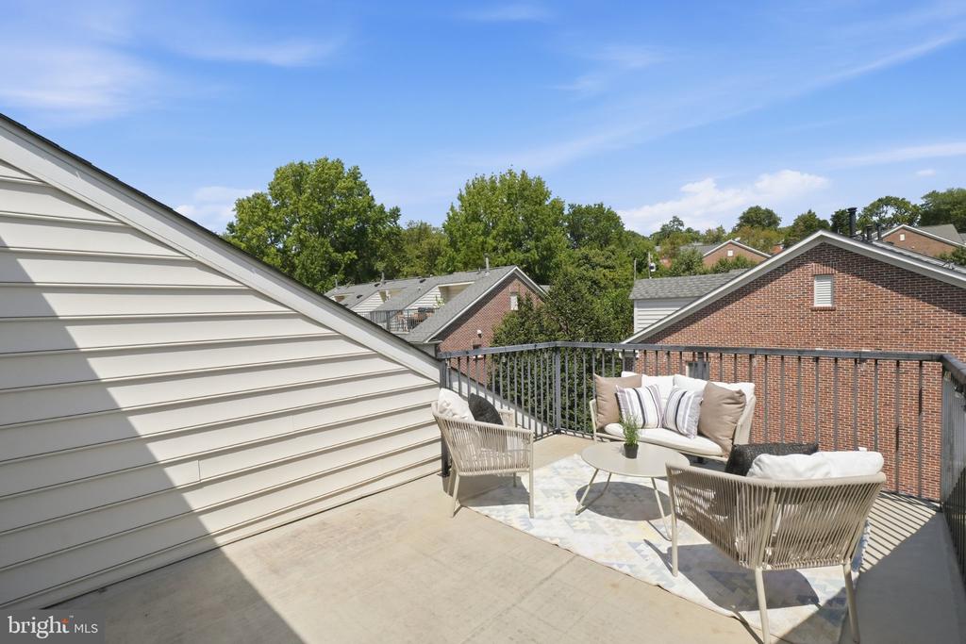
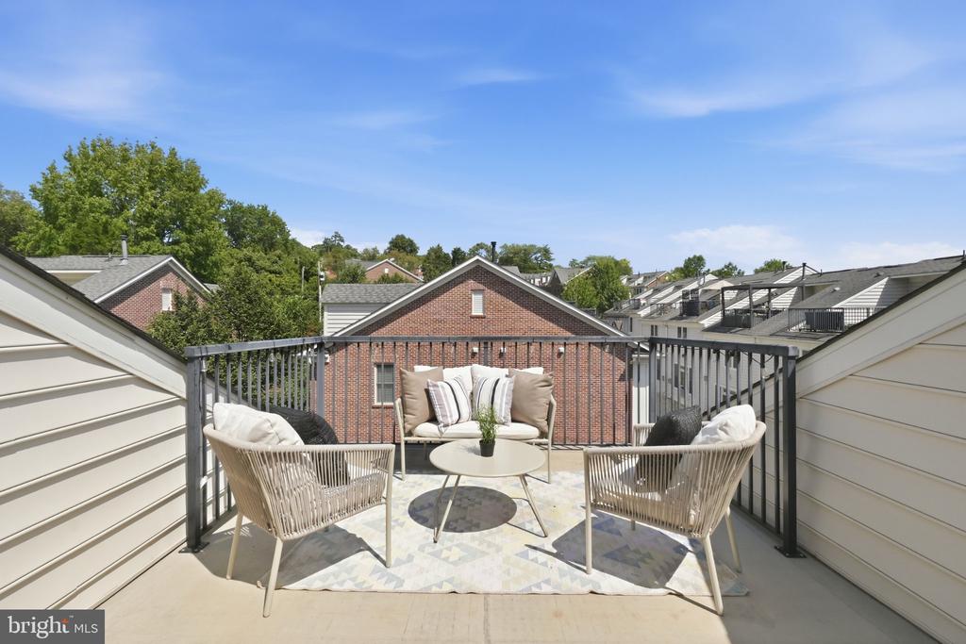
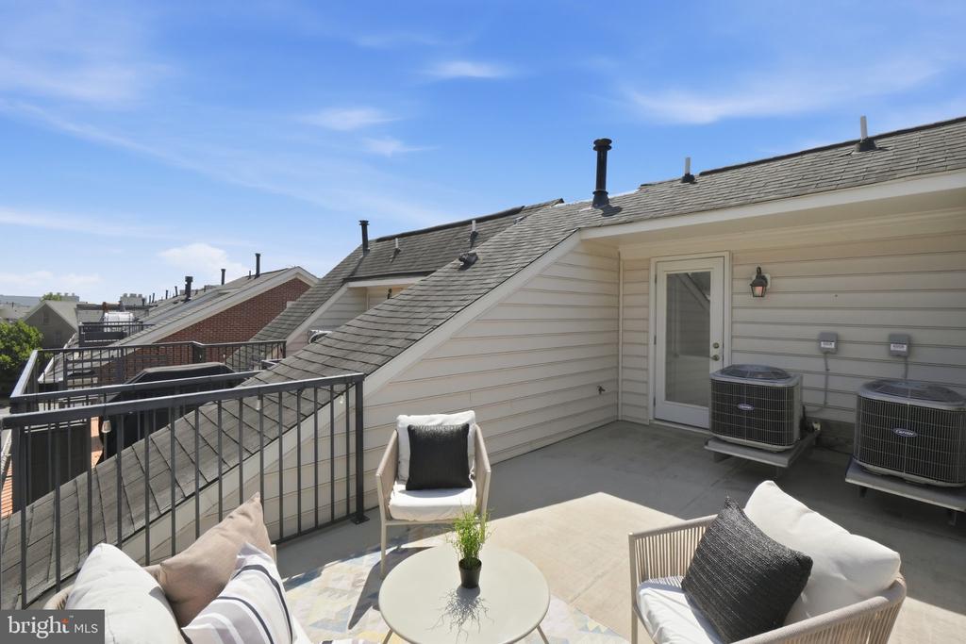
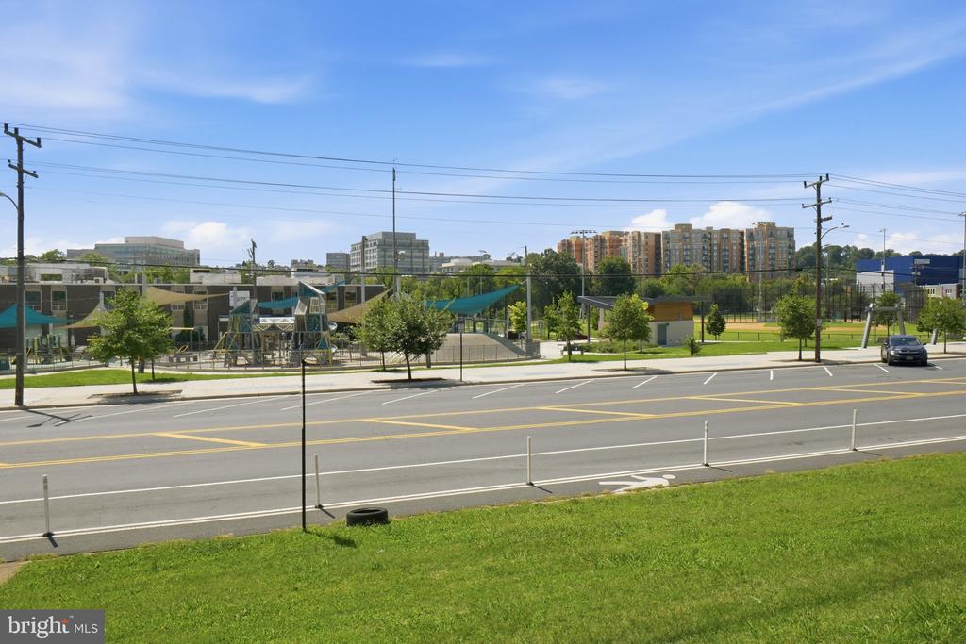
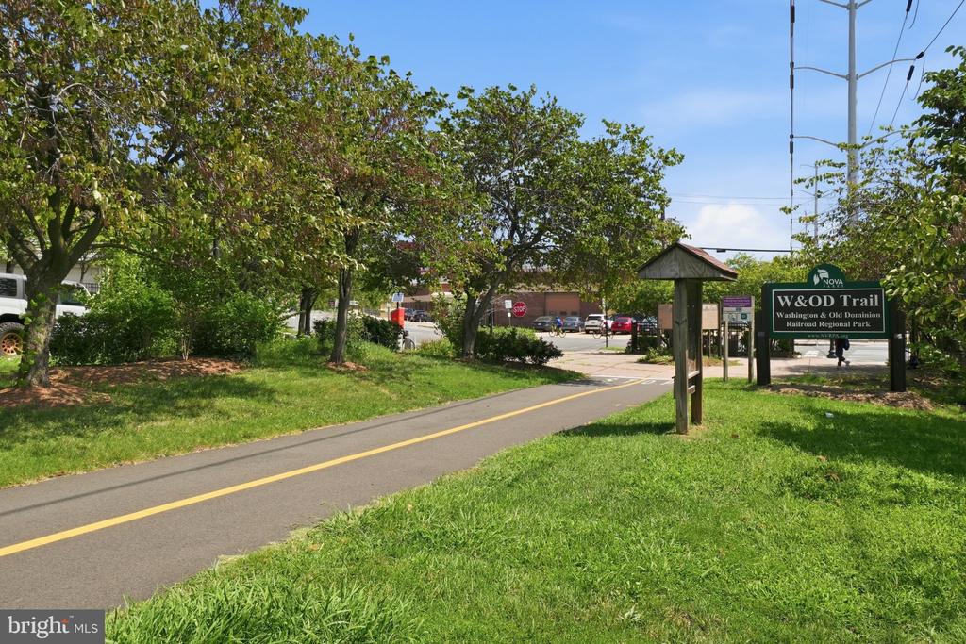
At the top of the home, a private rooftop terrace provides an inviting outdoor retreat for grilling, lounging, and entertaining. Beyond the home, enjoy the restaurants, entertainment, shopping, and everyday conveniences of Shirlington, along with nearby access to the W&OD Trail. Convenient access to I-395 also makes commuting to Washington, D.C., and throughout Northern Virginia, a breeze.

Share Property

Location

3525 S FOUR MILE RUN DRIVE, ARLINGTON, VA 22206

Status

Sold

Date Sold

September 28, 2026
Tyler Jeffrey

Tyler Jeffrey

TITLE

Principal

PHONE

202.746.2319

Property Amenities

Interior
Laundry room Has Laundry
Total Bedrooms: 3
Half Bathrooms: 1
Full Bathrooms: 3
Area & Lot
Total area 2,000 Sq.Ft.
Lot Area 960 Sq.Ft.
Living area 2,000 Sq.Ft.
MLS® ID VAAR2078278
Year Built 2008
School District ARLINGTON COUNTY PUBLIC SCHOOLS
High School WAKEFIELD
Middle School GUNSTON
Elementary School DREW
Architecture Styles Colonial
Type Townhouse
Status Sold
Exterior
Stories 4
Pool No Pool
Air conditioning Central A/C, Ceiling Fan(s)
Heat type Forced Air
Disability Features None
Water Source Public
Garage Space 2.0
Sewer Public Sewer
Parking Attached Garage
Finance
Sales Price $944,903
HOA Fees $174 monthly
Real Estate Tax $8,828 yearly

360 Virtual Tour

Take a tour of this property

Arlington

Ready When You Are

A personalized strategy, proven marketing expertise, and a commitment to exceptional client service drive every transaction. With over $1.3 billion in career sales, the Robert & Tyler Team combines innovative marketing, skilled negotiation, and deep local market knowledge to help buyers and sellers achieve outstanding results throughout the Washington, DC region.