Leave a Message

Thank you for your message. We will be in touch with you shortly.

3444 S STAFFORD STREET
VIEW PHOTOS
$660,000

3444 S STAFFORD STREET

2 Beds 2 Baths 1,500 Sq.Ft.

Description

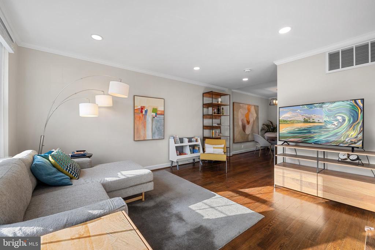
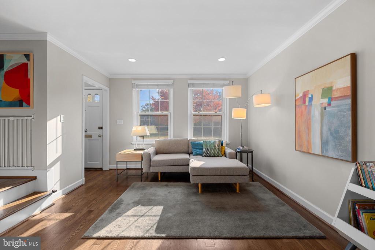
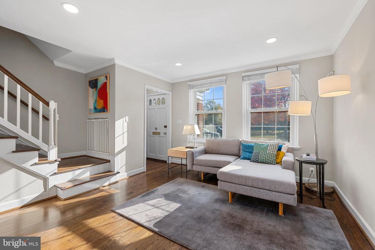
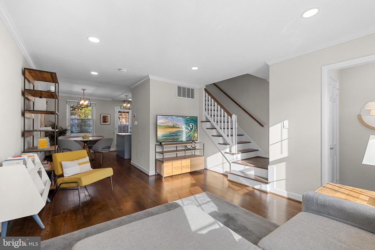
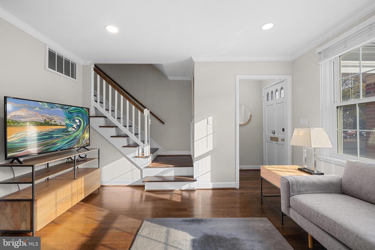
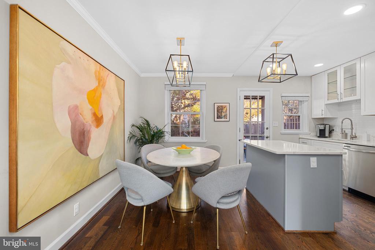
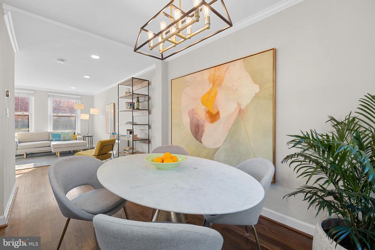
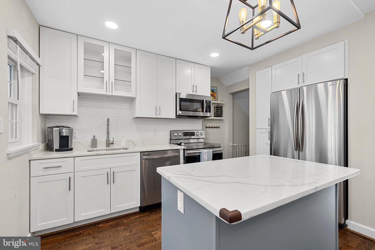
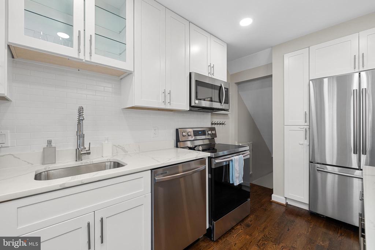
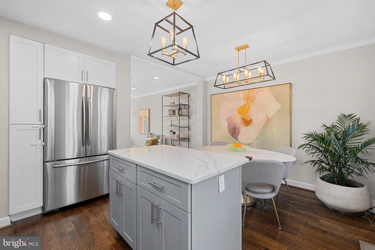
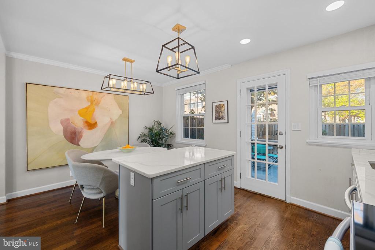
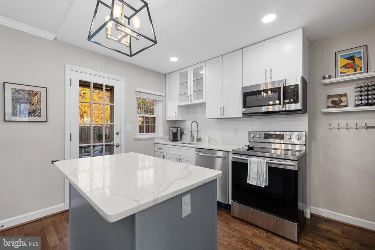
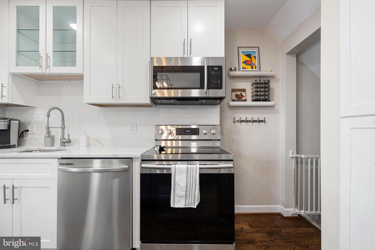
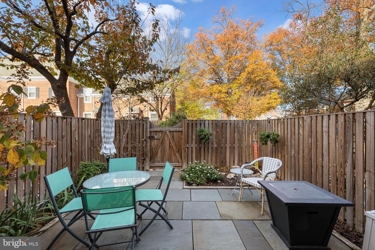
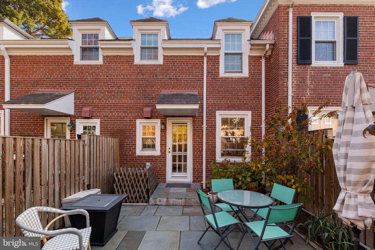
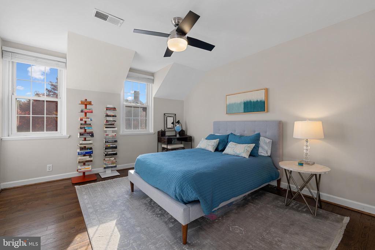
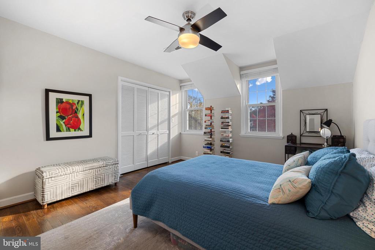
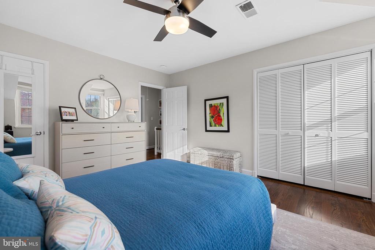
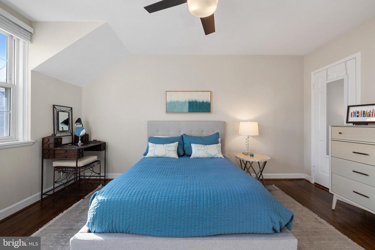
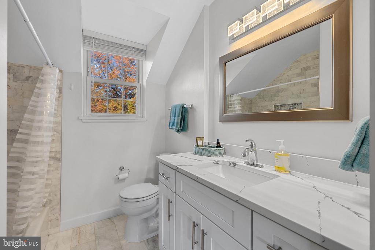
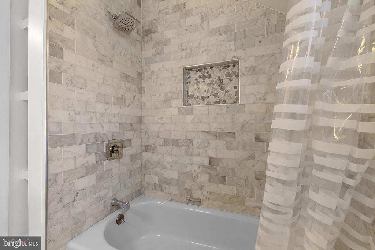
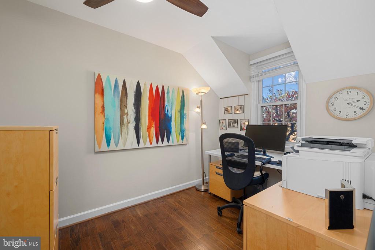
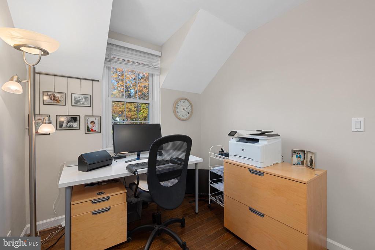
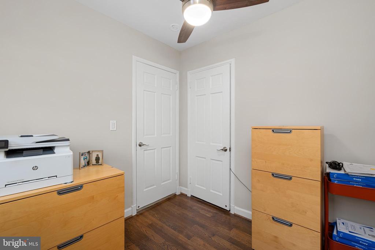
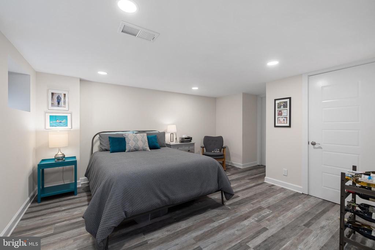
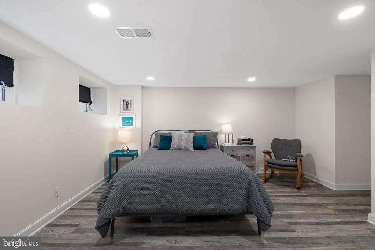
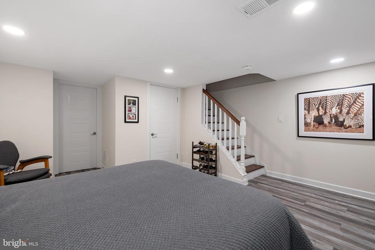
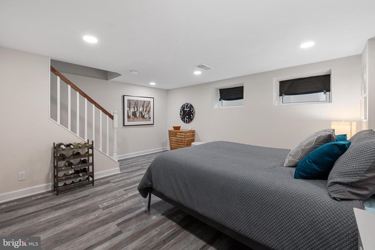
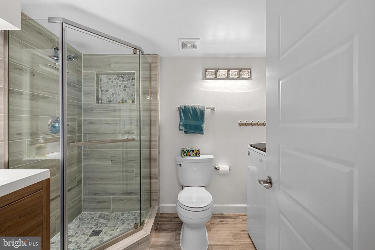
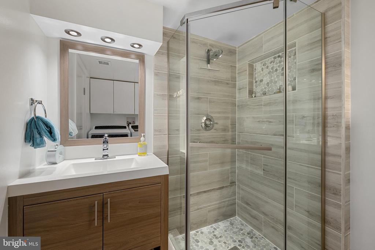
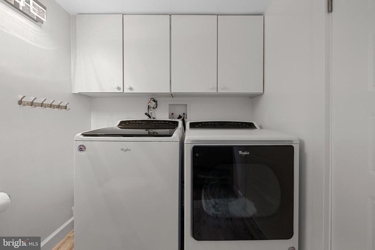
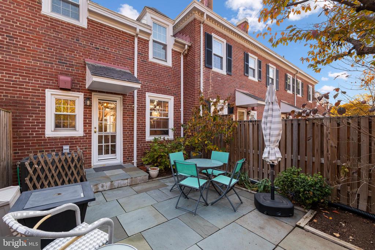
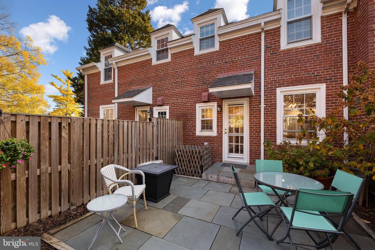
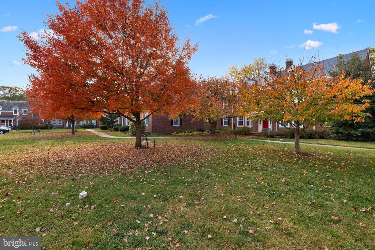
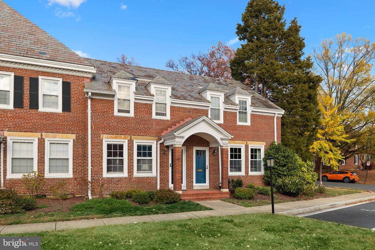
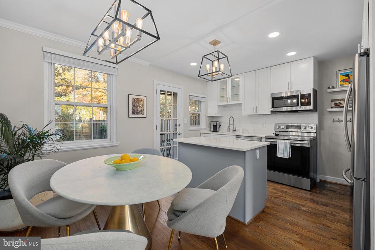
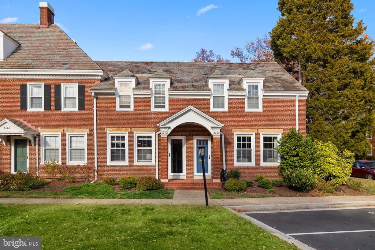
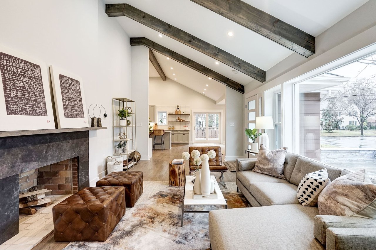
This wonderful, three-level townhouse is perfectly situated in Fairlington Meadows, just steps from the pool and Fairlington Community Center. Featuring a high-end kitchen remodel, this home provides luxurious character with classic, colonial charm that only Fairlington can provide. Gorgeous hardwood floors grace the main living level, flowing from the entry through the spacious living room, dining and kitchen area, bathed with abundant natural light from the south-facing, front of the home. Recessed lighting allows for an ambient setting when daylight wanes on this main level. The kitchen, open to living and dining with subtly-veined, white quartz countertops, white shaker cabinets and open, metal-framed, hanging lights over an island with contrasting, blue-grey cabinets. A white, subway-tile backsplash and stainless steel appliances round out the modern finishes in this stunning space. A walk-out from the back of the home leads to a well-manicured, private patio, perfect for gardening, entertaining, outdoor cooking, and relaxation. Classic hardwoods continue up the stairs and to the bedroom level. A generously-sized primary bedroom exudes natural light. It is generously-sized to include a walk-in and secondary closet. The second bedroom is cozily set in the back corner of the home and offers intuitive dimensions for an easy arrangement. The newly-transformed, main bathroom features a mosaic of white, gray, and silver shower tiles from the tub to the ceiling, a lavish, extended vanity under a sleek, quartz countertop, and a smart, shelf system to provide maximum convenience. On the lower level, luxury vinyl plank floors expand through the spacious bonus bedroom under recessed lighting and into a den space that is connected to a full bathroom and laundry. Amenities are plentiful in and around Fairlington with walkable pathways, scenic courtyards, a pool, sports courts, playgrounds, and the Fairlington Community Center. While this home is comfortably set in the neighborhood, it maintains supreme convenience to walkable amenities. The Bradlee Center, Shirlington Village, and Fairlington Centre offer fantastic restaurants, shopping, and entertainment options. W&OD and Four-Mile Run trails are easily accessible for walking, running, and biking opportunities through town and forested areas. For commuters, Route 7 and I-395 are immediately adjacent for travel and a neighborhood Metrobus line connects quickly with the Pentagon and Pentagon City rail stations and other parts of the DC/Northern Virginia area.
Share Property

Location

3444 S STAFFORD STREET, ARLINGTON, VA 22206

Status

Sold

Date Sold

August 28, 2026
Robert Crawford

Robert Crawford

TITLE

Principal

PHONE

202.841.6170

Property Amenities

Interior
Laundry room Has Laundry, Dryer In Unit, Lower Floor, Washer In Unit
Appliances Built-In Microwave, Dishwasher, Disposal, Dryer, Exhaust Fan, Oven/Range - Electric, Refrigerator, Stainless Steel Appliances, Washer, Water Heater
Flooring Hardwood
Total Bedrooms: 2
Full Bathrooms: 2
Other Interior Features Attic, Bathroom - Tub Shower, Bathroom - Stall Shower, Ceiling Fan(s), Floor Plan - Open, Floor Plan - Traditional, Kitchen - Gourmet, Kitchen - Island, Dining Area, Upgraded Countertops, Wood Floors
Area & Lot
Total area 1,500 Sq.Ft.
Living area 1,500 Sq.Ft.
MLS® ID VAAR2077112
Year Built 1940
School District ARLINGTON COUNTY PUBLIC SCHOOLS
High School WAKEFIELD
Middle School GUNSTON
Elementary School ABINGDON
View Description Courtyard,Garden/Lawn
Architecture Styles Colonial
Type Residential
Status Sold
Exterior
Stories 3
Pool Yes - Community
Air conditioning Central A/C
Heat type Forced Air
Disability Features None
Water Source Public
Sewer Public Sewer
Other Exterior Features Sidewalks, Street Lights, Tennis Court(s)
Parking On Street, Parking Lot
Lot Features Backs - Open Common Area
Roof Slate
Finance
Sales Price $660,000
Real Estate Tax $6,756 yearly

Arlington

Ready When You Are

A personalized strategy, proven marketing expertise, and a commitment to exceptional client service drive every transaction. With over $1.3 billion in career sales, the Robert & Tyler Team combines innovative marketing, skilled negotiation, and deep local market knowledge to help buyers and sellers achieve outstanding results throughout the Washington, DC region.