Leave a Message

Thank you for your message. We will be in touch with you shortly.

3110 CIRCLE HILL ROAD
VIEW PHOTOS
Courtesy of Samson Properties
$1,300,000

3110 CIRCLE HILL ROAD

3 Beds 3 Baths 2,465 Sq.Ft. 10,018.8 Sq.Ft.

Description

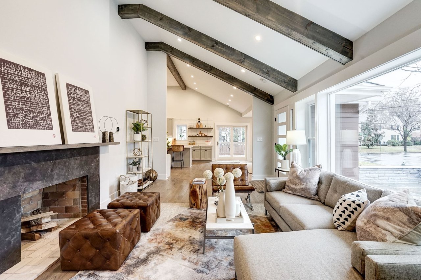
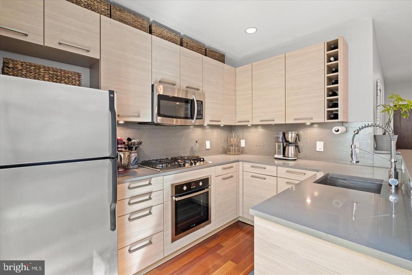
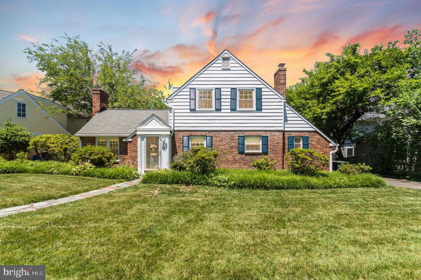
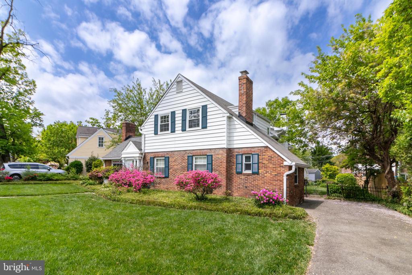
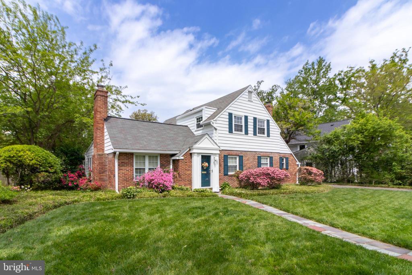
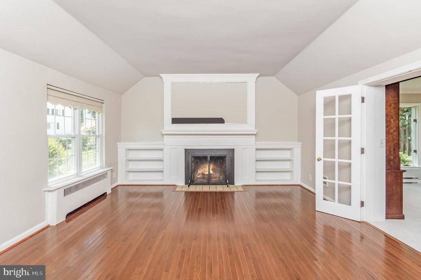
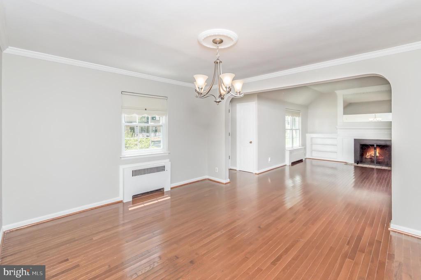
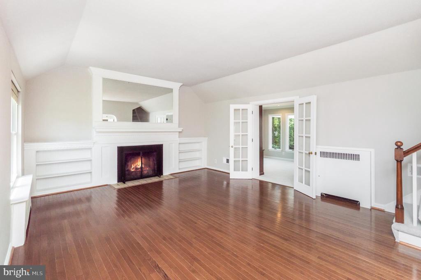
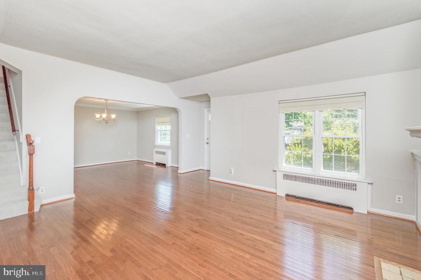
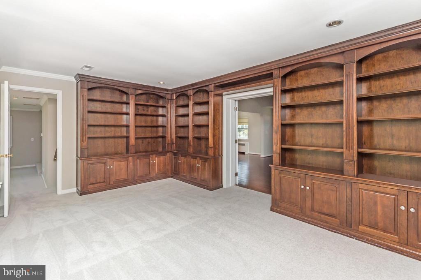
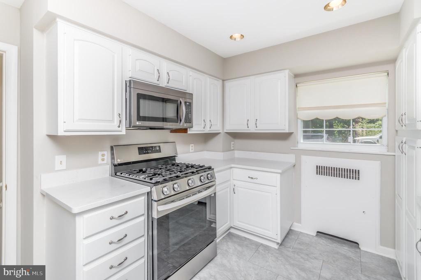
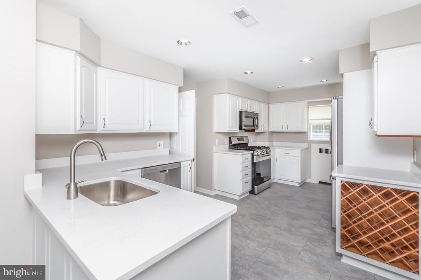
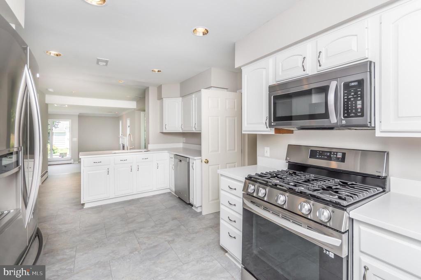
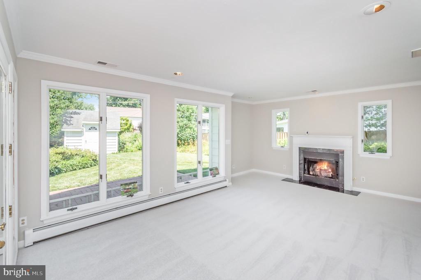
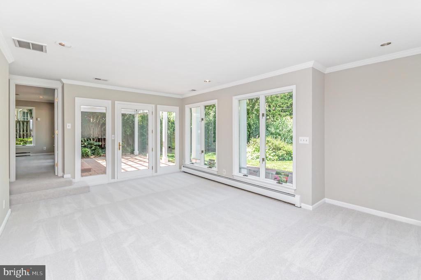
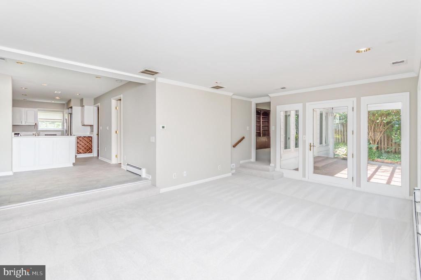
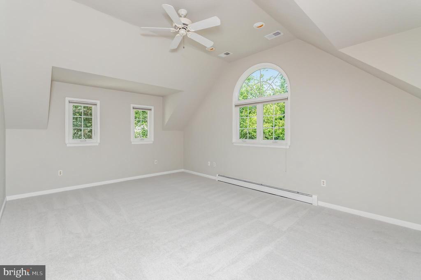
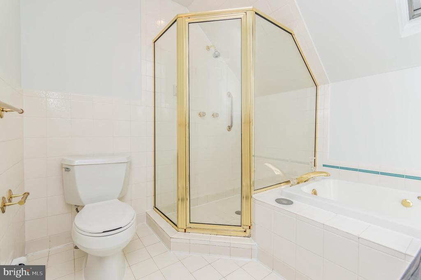
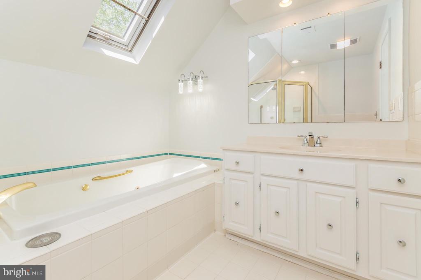
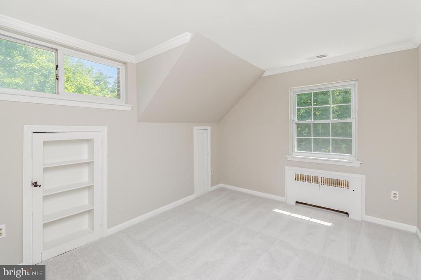
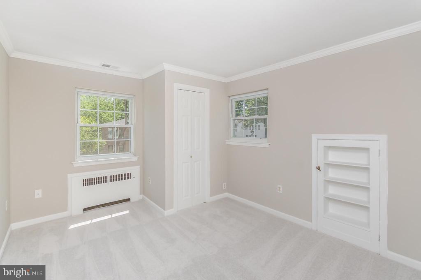
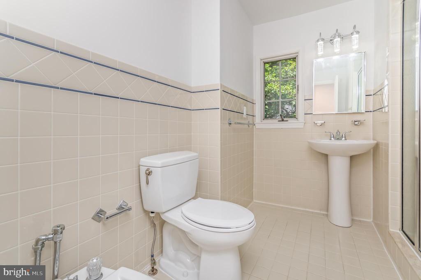
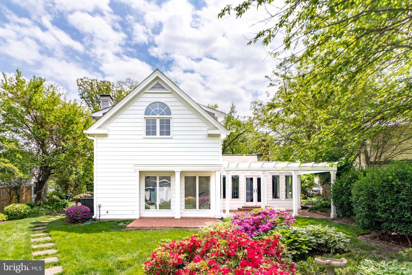
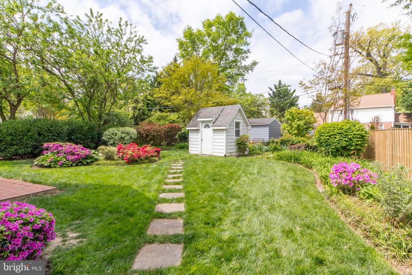
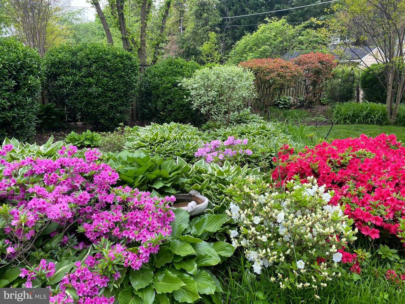
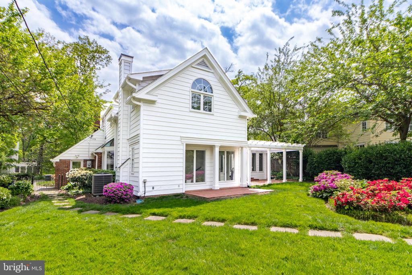
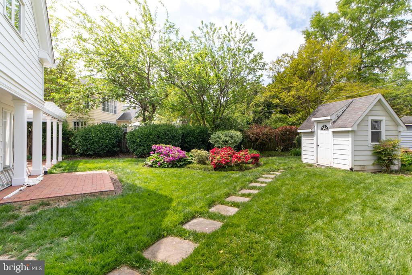
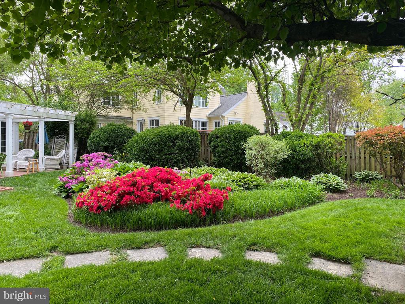
This Charming Colonial in the much sought after Beverly Hills Neighborhood has been just redone. This 2465 sq./ft. home includes 3 bedrooms, 3 baths, an Eat-in Kitchen adjacent to the family room and Library for working home. Enjoy the beautiful back yard from the Library or family room. This home comes with a brick patio, pergola and extensive landscaping for outdoor living. This home was loved and cared for and includes an updated kitchen with stainless appliances, granite counters, and updated flooring and carpet throughout.

Share Property

Location

3110 CIRCLE HILL ROAD, ALEXANDRIA, VA 22305

Status

Sold

Date Sold

October 31, 2024
Robert Crawford

Robert Crawford

TITLE

Principal

PHONE

202.841.6170

Tyler Jeffrey

Tyler Jeffrey

TITLE

Principal

PHONE

202.746.2319

Property Amenities

Interior
Laundry room Main Floor
Fireplace Gas/Propane, Mantel(s), Wood
Appliances Dishwasher, Disposal, Dryer, Icemaker, Microwave, Oven - Single, Refrigerator, Washer
Flooring Hardwood, Carpet
Total Bedrooms: 3
Full Bathrooms: 3
Other Interior Features Attic, Breakfast Area, Carpet, Ceiling Fan(s), Combination Kitchen/Dining, Dining Area, Family Room Off Kitchen, Floor Plan - Traditional, Kitchen - Eat-In, Kitchen - Island, Recessed Lighting, Skylight(s), Upgraded Countertops, Whirl Pool/Hot Tub
Area & Lot
Total area 2,465 Sq.Ft.
Lot Area 10,018.8 Sq.Ft.
Living area 2,465 Sq.Ft.
MLS® ID VAAX2035170
Year Built 1937
School District ALEXANDRIA CITY PUBLIC SCHOOLS
High School ALEXANDRIA CITY
Middle School FRANCIS C. HAMMOND
Elementary School GEORGE MASON
Architecture Styles Colonial
Type Residential
Status Sold
Exterior
Stories 2
Pool No Pool
Air conditioning Central A/C
Heat type Forced Air
Disability Features None
Water Source Public
Sewer Public Sewer
Other Exterior Features Underground Lawn Sprinkler
Parking Driveway, Off Street
Lot Features Landscaping
Finance
Sales Price $1,300,000
Real Estate Tax $14,810 yearly

360 Virtual Tour

Take a tour of this property

Alexandria

Ready When You Are

A personalized strategy, proven marketing expertise, and a commitment to exceptional client service drive every transaction. With over $1.3 billion in career sales, the Robert & Tyler Team combines innovative marketing, skilled negotiation, and deep local market knowledge to help buyers and sellers achieve outstanding results throughout the Washington, DC region.