Description
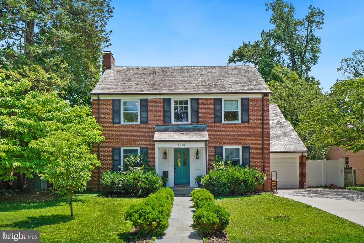
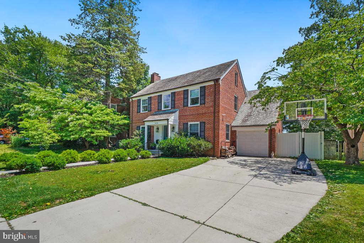
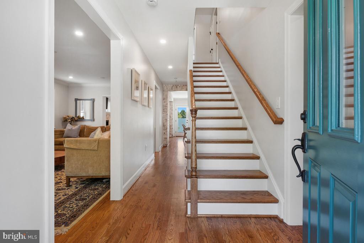
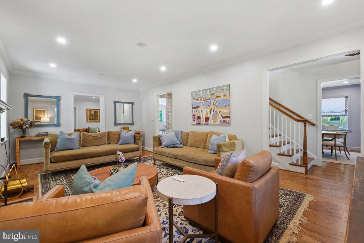
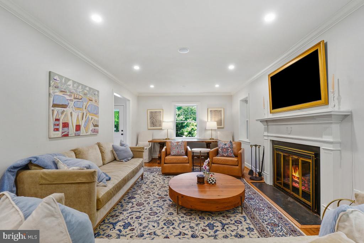
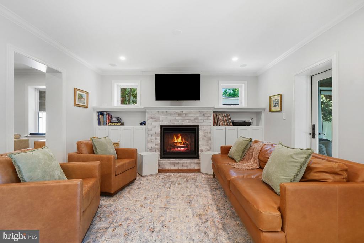
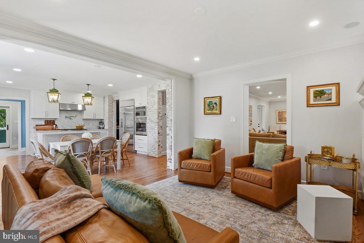
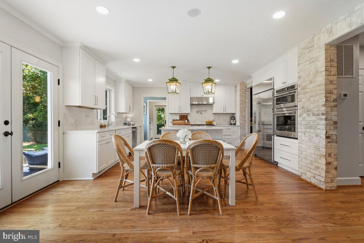
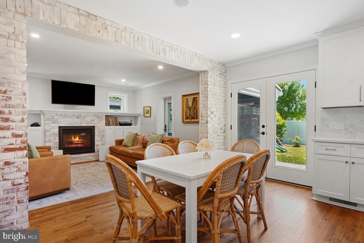
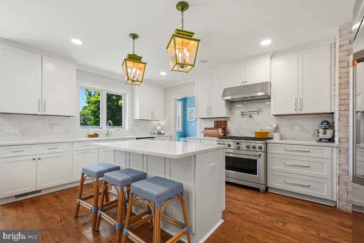
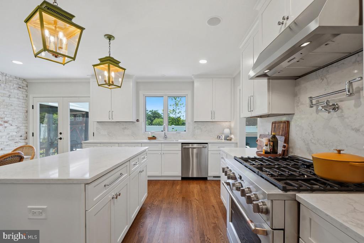
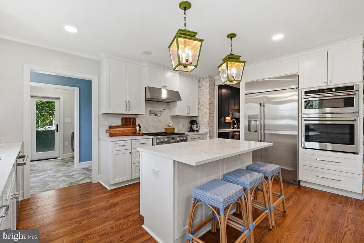
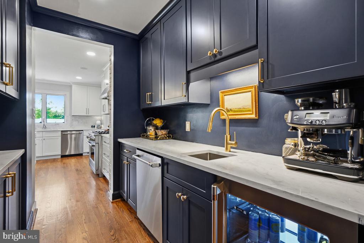
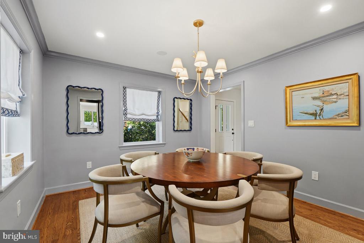
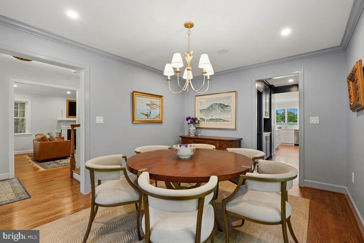
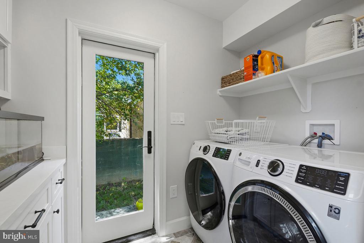
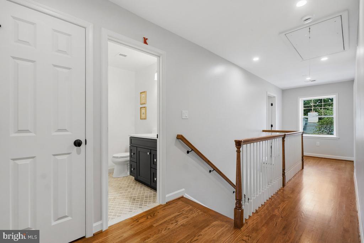
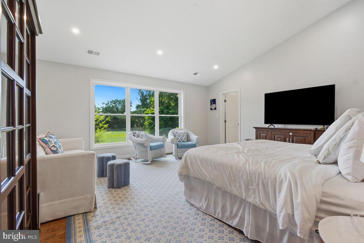
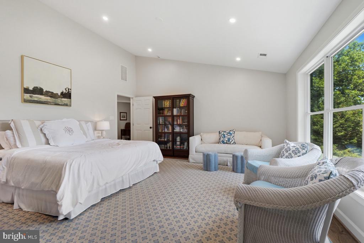
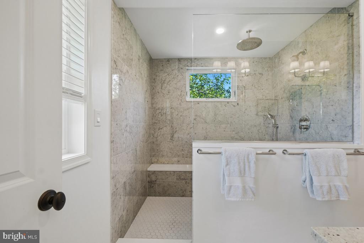
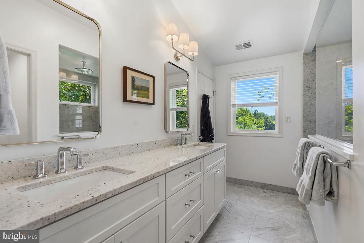
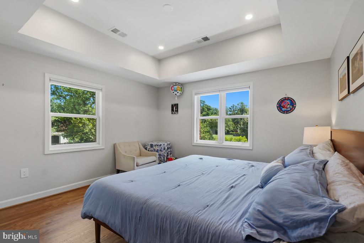
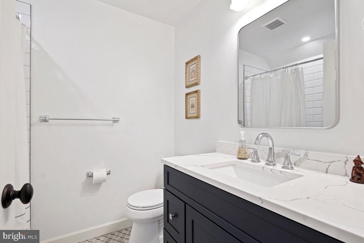
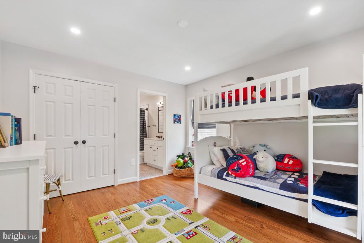
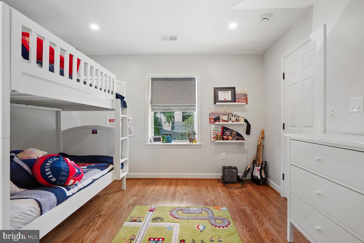
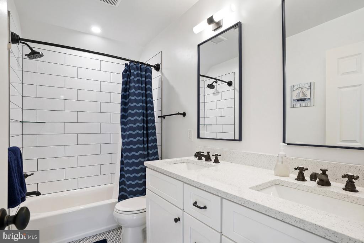
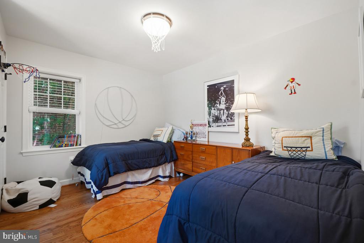
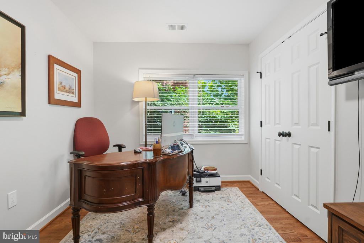
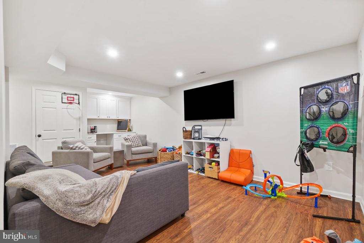
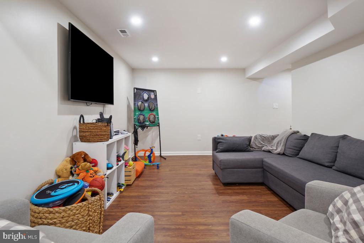
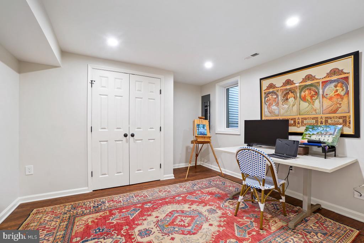
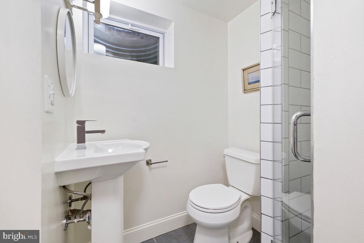
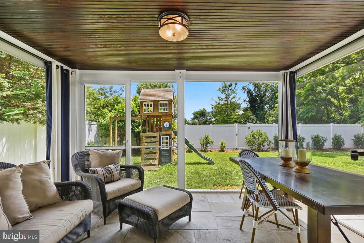
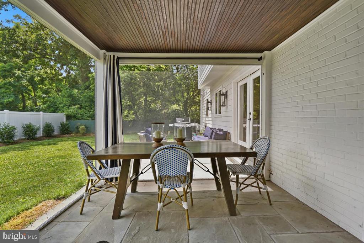
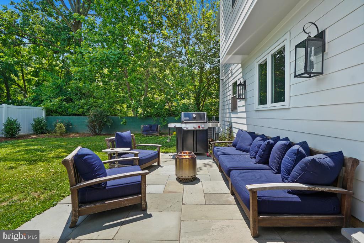
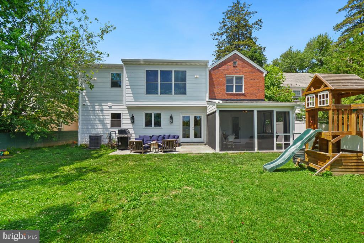
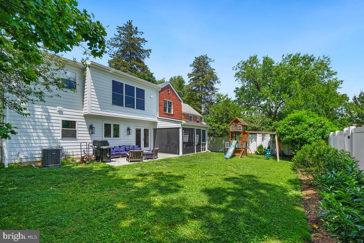
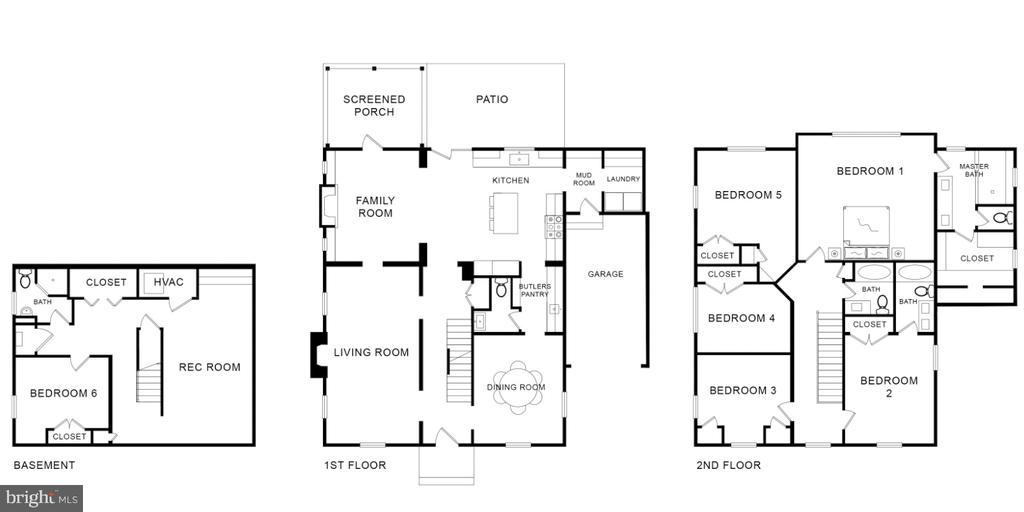
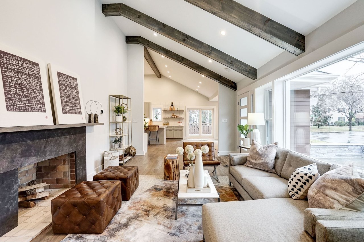
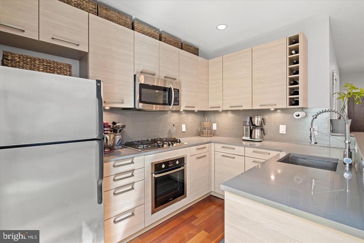
OFFER DEADLINE SET FOR MONDAY JUNE 22 AT 11PM. Welcome to 2618 Colston Drive, where every inch of this residence has been rebuilt to perfection and finished with bespoke interior design by Hayden Design Builders. Completed in 2024, this comprehensive renovation blends timeless design, exceptional craftsmanship, and modern functionality to create a truly turnkey home. Nestled on a quiet, tree-lined street in the coveted Rock Creek Forest community, this stunning residence offers 6 Bedrooms, 4 Full Bathrooms, 1 Half Bathroom, and 3,824 total square feet across three beautifully finished levels. Flooded with natural light and adorned with luxury finishes throughout, the home seamlessly balances elegant entertaining spaces with comfortable everyday living. Step inside to discover beautiful hardwood flooring, luxurious marble bathrooms, two convenient fireplaces, and inviting spaces designed for both everyday living and effortless entertaining. The Main Level sets a sophisticated tone with the formal Dining Room and spacious formal Living Room centered around a beautifully restored architectural mantel with timeless craftsmanship. At the heart of the home, the chef's Kitchen is a true showpiece, featuring premium GE Cafe appliance package, custom inset cabinetry, quartz countertops, a sizable center island, custom limewashed brick accents, and designer lighting. Just beyond, a well-appointed Scullery provides exceptional convenience with a second dishwasher, sink, beverage refrigerator, and extensive additional storage. The adjoining Family Room, centered around a gas fireplace, opens seamlessly to the screened porch, creating an effortless indoor-outdoor living experience. Upstairs, the bedroom level offers generous accommodations highlighted by a serene Primary Suite framed by floor-to-ceiling windows overlooking the lush, professionally landscaped backyard. The spa-inspired Primary Bathroom features dual granite-topped vanities, an expansive Carrara marble-clad shower with a waterfall showerhead and two additional showerheads, and a spacious walk-in dressing closet. Four additional well-proportioned Bedrooms and two beautifully appointed Full Bathrooms complete this level. The expansive Lower Level provides exceptional flexibility, featuring a gracious Recreation Room, a private Bedroom, and a Full Bathroom--ideal for guests, an au pair suite, or a home office. Ample storage space and pre-plumbing for a second washer and dryer further enhance the functionality of this level. Outside, the property is equally impressive, offering four-car parking, including an attached garage and three driveway spaces. A beautiful flagstone patio overlooks the fully fenced backyard, complete with a swing set and abundant green space for recreation, entertaining, and relaxation. Beyond its impeccable design, this renovation delivers lasting value and peace of mind through extensive infrastructure upgrades, including a new HVAC condenser, tankless water heater, updated electrical panel and wiring, and entirely new plumbing systems. Ideally located within the sought-after Bethesda-Chevy Chase (B-CC) High School cluster, residents enjoy easy access to Rock Creek Park's scenic trails, Candy Cane City, the beloved Parkway Deli, Beach Drive, the Capital Beltway, and downtown Washington, DC. Don't miss out on this exceptional offering!