Leave a Message

Thank you for your message. We will be in touch with you shortly.

1701 RIVER ROAD
1701 RIVER ROAD
1701 RIVER ROAD
1701 RIVER ROAD
1701 RIVER ROAD
1701 RIVER ROAD
1701 RIVER ROAD
1701 RIVER ROAD
1701 RIVER ROAD
1701 RIVER ROAD
1701 RIVER ROAD
1701 RIVER ROAD
1701 RIVER ROAD
1701 RIVER ROAD
1701 RIVER ROAD
1701 RIVER ROAD
1701 RIVER ROAD
1701 RIVER ROAD
1701 RIVER ROAD
1701 RIVER ROAD
1701 RIVER ROAD
1701 RIVER ROAD
1701 RIVER ROAD
1701 RIVER ROAD
1701 RIVER ROAD
1701 RIVER ROAD
1701 RIVER ROAD
1701 RIVER ROAD
1701 RIVER ROAD
1701 RIVER ROAD
1701 RIVER ROAD
1701 RIVER ROAD
1701 RIVER ROAD
1701 RIVER ROAD
1701 RIVER ROAD
VIEW PHOTOS
Courtesy of TTR Sotheby's International Realty
$1,250,000

1701 RIVER ROAD

4 Beds 3 Baths 2,385 Sq.Ft. 0.28 Acres

Description

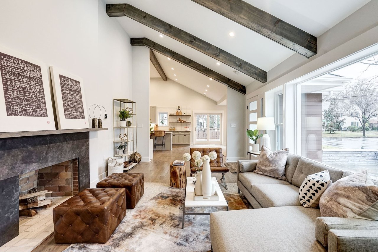
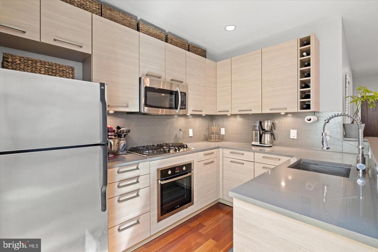
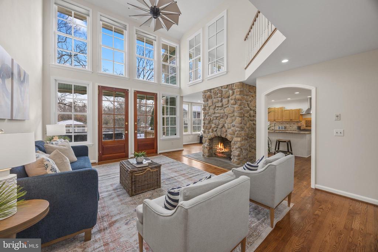
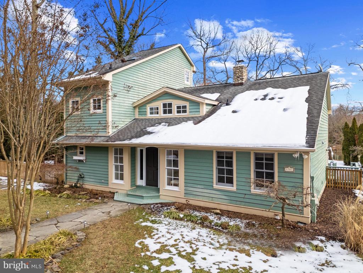
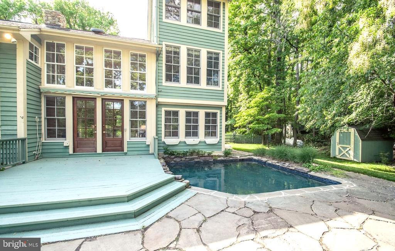
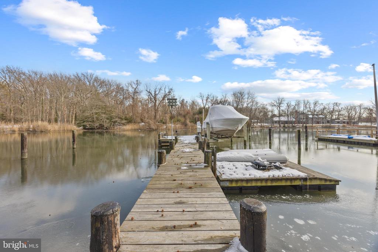
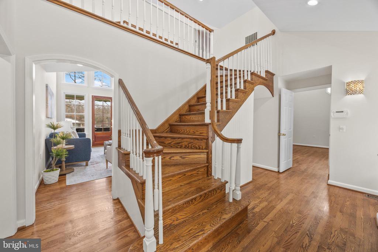
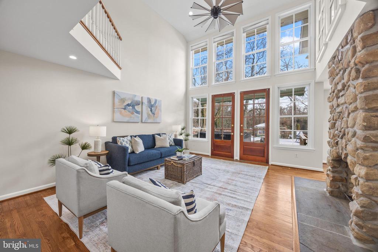
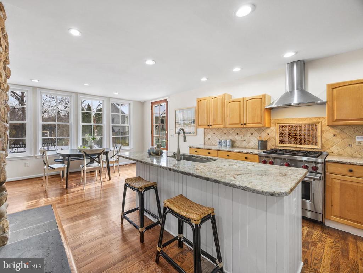

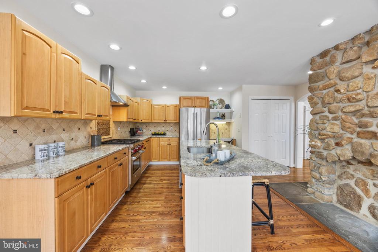
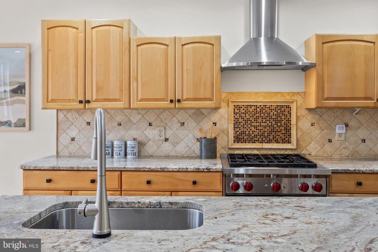
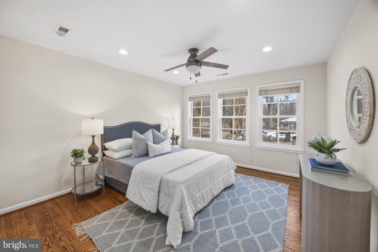
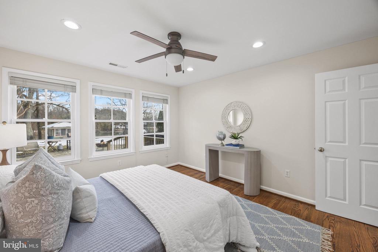
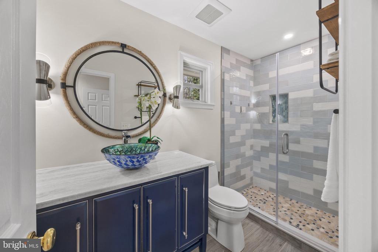
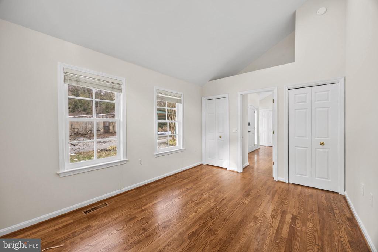
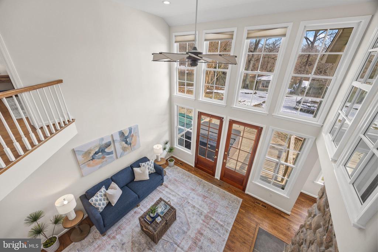
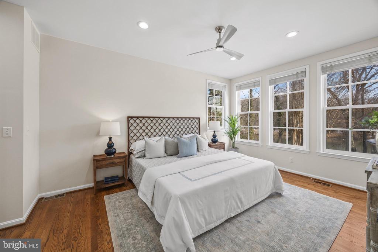
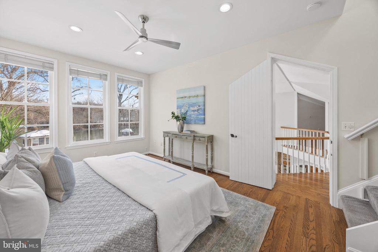
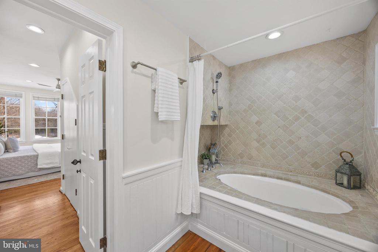
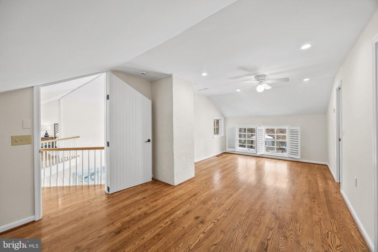
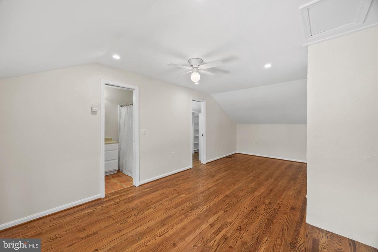
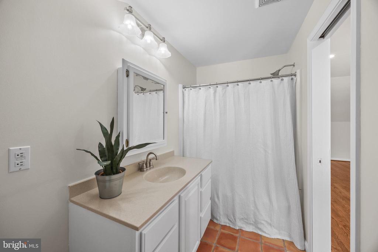
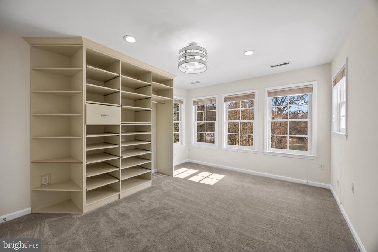
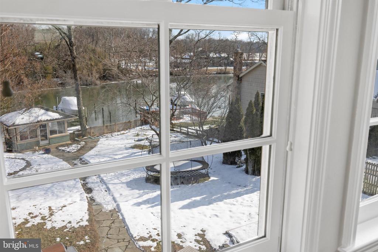
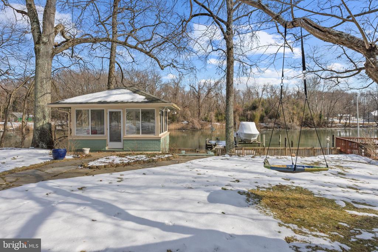
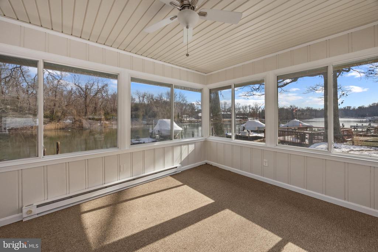
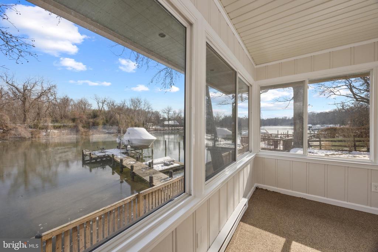
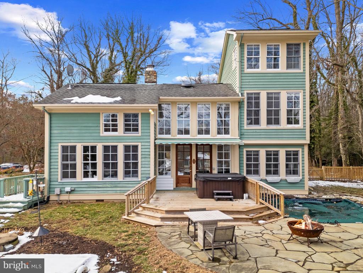
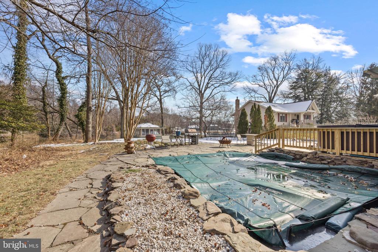
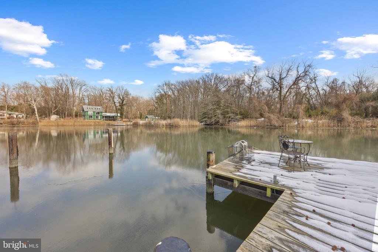
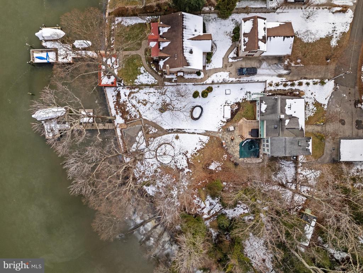
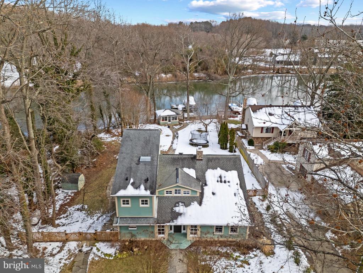
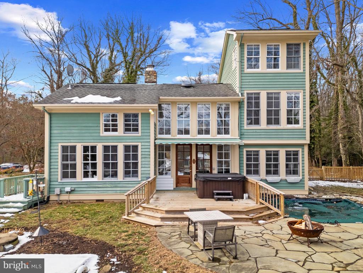
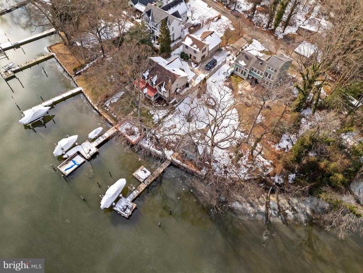
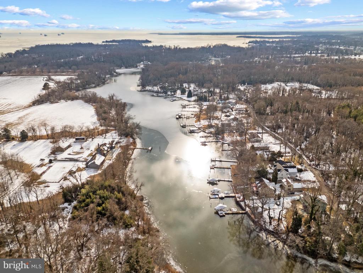
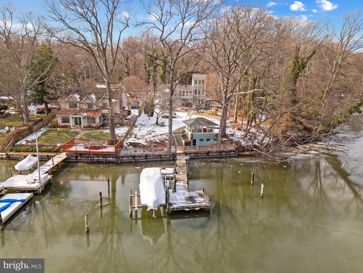
The perfect weekend waterfront escape or forever home! Nestled on the banks of Meredith Creek at the end of a quiet road surrounded by undeveloped land, this wonderful home boasts water views from almost every room. Enjoy the privacy and luxury of waterfront living with the added bonus of a waterside heated pool and waterfront studio with walls of windows just steps from the private pier and water's edge, both are grandfathered in and would be unlikely to be allowed today. The freshly painted neutral interior welcomes you into the home and the conveniently located main level bedrooms provide options for multi-generational living and aging in place. The soaring ceilings and stunning stone fireplace are the highlight of the living room and the open floor plan allows for easy flow between spaces. The water views from almost every room and floor to ceiling windows that perfectly frame the view are sure to make the Living room and gourmet Kitchen the favorite location for daily gatherings. The serene, peaceful views will make every day feel like a vacation! Head upstairs to enjoy the elevated views from both spacious ensuite bedrooms. The primary suite boasts a bonus 3rd story room; a great location to relax at the end of the day or convert to a fabulous custom closet, the options are endless! Outside, the large level lot, heated plunge pool, waterfront studio and private pier provide the essential ingredients for living the waterfront lifestyle to its fullest. Spend the long summer months splashing in the pool and then set out on Meredith Creek to Whitehall Bay, Chesapeake Bay and beyond. Located in the award winning Broadneck school district and in the perfect proximity for quick access to hiking in Sandy Point State Park, heading over the Bay Bridge to the Eastern shore or jumping on Rt. 50 to get back to Washington, DC. Escape to this waterfront oasis and celebrate the Annapolitan lifestyle. Welcome Home!

Share Property

Location

1701 RIVER ROAD, ANNAPOLIS, MD 21409

Status

Sold

Date Sold

March 7, 2025
Robert Crawford

Robert Crawford

TITLE

Principal

PHONE

202.841.6170

Property Amenities

Interior
Laundry room Main Floor
Fireplace Wood, Stone
Appliances Dishwasher, Exhaust Fan, Oven/Range - Gas, Range Hood, Refrigerator, Stainless Steel Appliances, Washer/Dryer Stacked, Water Conditioner - Owned, Water Heater
Flooring Hardwood, Ceramic Tile, Carpet
Total Bedrooms: 4
Full Bathrooms: 3
Other Interior Features Attic, Breakfast Area, Built-Ins, Carpet, Ceiling Fan(s), Dining Area, Entry Level Bedroom, Family Room Off Kitchen, Floor Plan - Open, Kitchen - Gourmet, Kitchen - Island, Kitchen - Table Space, Primary Bath(s), Recessed Lighting, Skylight(s), Upgraded Countertops, Walk-in Closet(s), Water Treat System, Window Treatments, Wood Floors, Combination Kitchen/Dining, Pantry, Whirl Pool/Hot Tub
Area & Lot
Total area 2,385 Sq.Ft.
Lot Area 0.28 Acres
Living area 2,385 Sq.Ft.
MLS® ID MDAA2099950
Year Built 1992
School District ANNE ARUNDEL COUNTY PUBLIC SCHOOLS
High School BROADNECK
Middle School SEVERN RIVER
Elementary School WINDSOR FARM
Water Frontage Private Dock Site
View Description Creek/Stream,Panoramic,Scenic Vista,Trees/Woods,Water
Architecture Styles Coastal, Craftsman
Type Residential
Status Sold
Exterior
Stories 3
Pool Yes - Personal
Air conditioning Ceiling Fan(s), Central A/C, Programmable Thermostat, Zoned
Heat type Forced Air, Programmable Thermostat, Zoned
Disability Features Other
Water Source Well
Security Features Security System, Smoke Detector, Carbon Monoxide Detectors
Sewer On Site Septic, Private Septic Tank
Other Exterior Features Awning(s), Boat Storage, Extensive Hardscape, Exterior Lighting, Hot Tub, Outbuilding(s)
Parking Detached Carport, Driveway
Lot Features Landscaping, No Thru Street, Premium, Poolside, Level, Bulkheaded
Roof Architectural Shingle
Finance
Sales Price $1,250,000
Real Estate Tax $10,653 yearly

Ready When You Are

A personalized strategy, proven marketing expertise, and a commitment to exceptional client service drive every transaction. With over $1.3 billion in career sales, the Robert & Tyler Team combines innovative marketing, skilled negotiation, and deep local market knowledge to help buyers and sellers achieve outstanding results throughout the Washington, DC region.