Leave a Message

Thank you for your message. We will be in touch with you shortly.

1600 13TH STREET NW Unit: B
VIEW PHOTOS
$2,195,000

1600 13TH STREET NW Unit: B

4 Beds 5 Baths 2,905 Sq.Ft.

Description

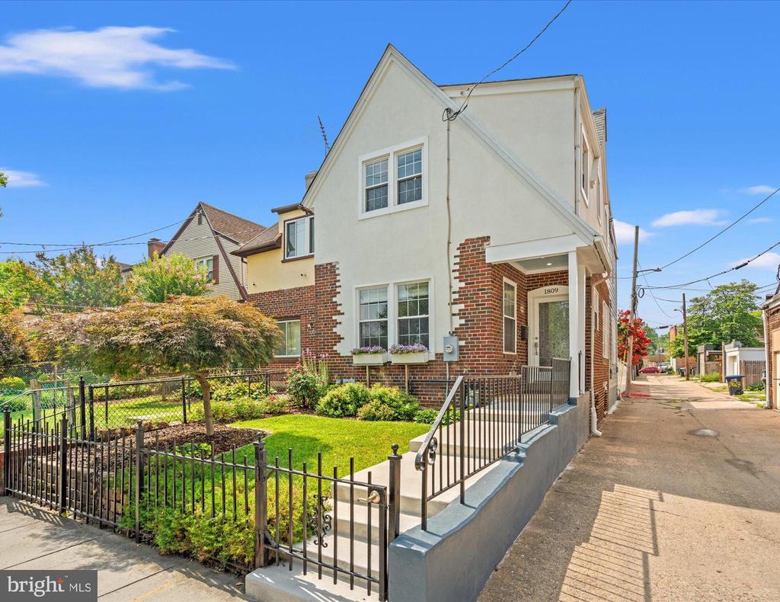
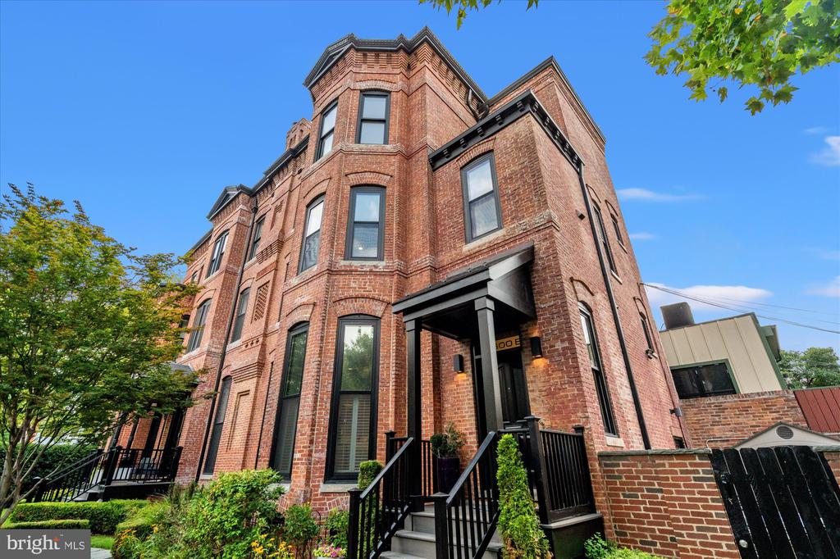
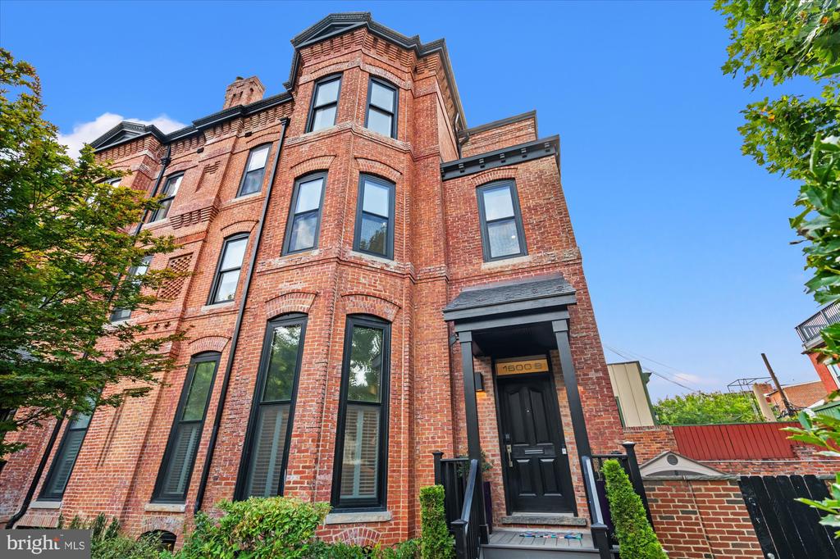
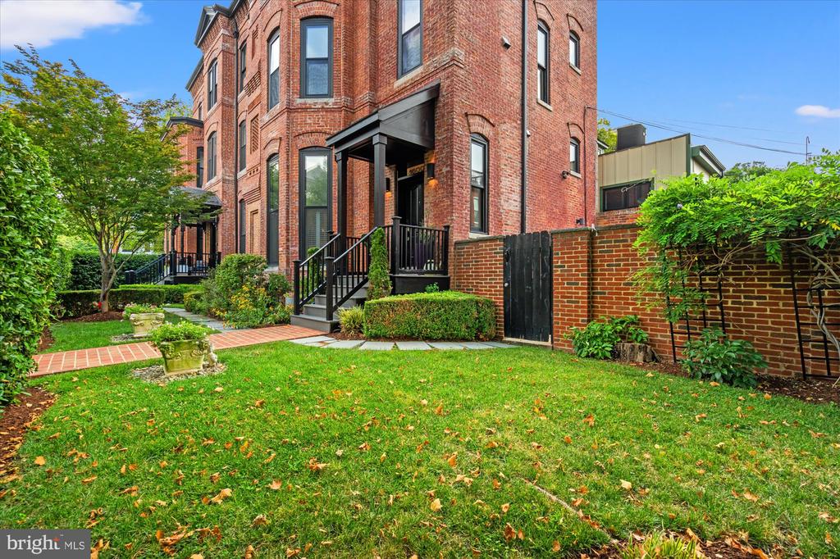
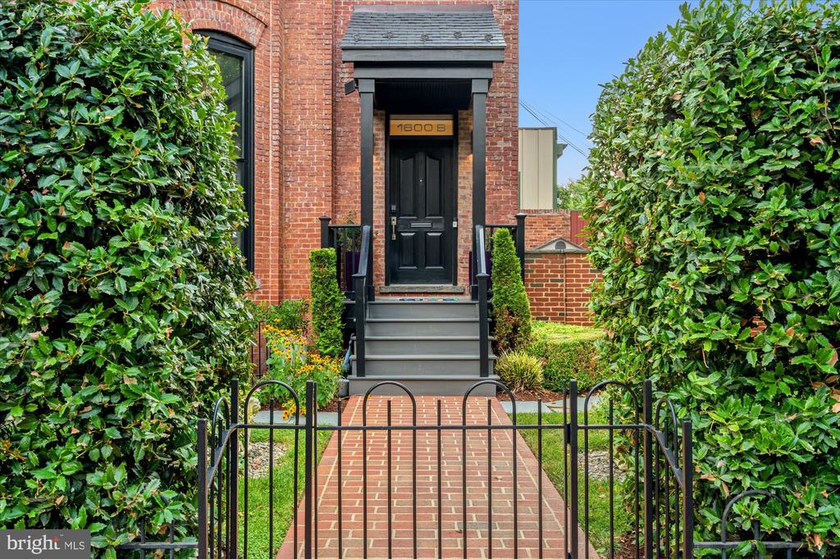
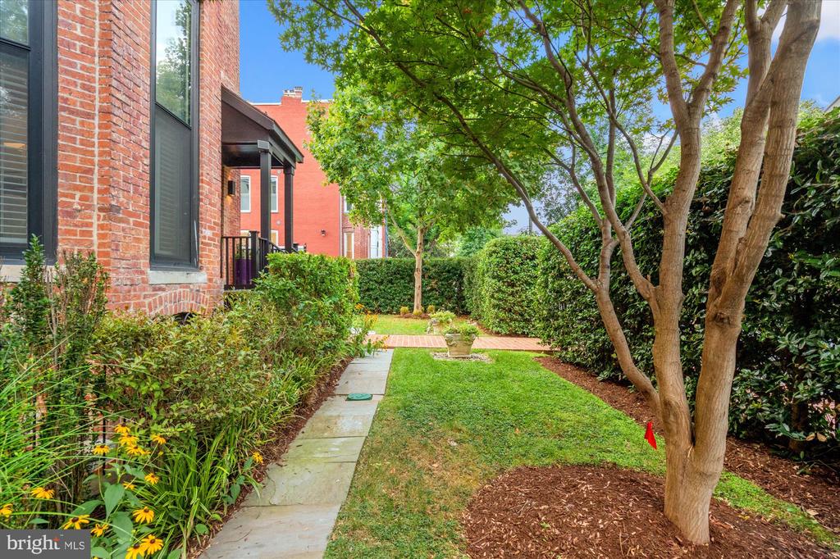
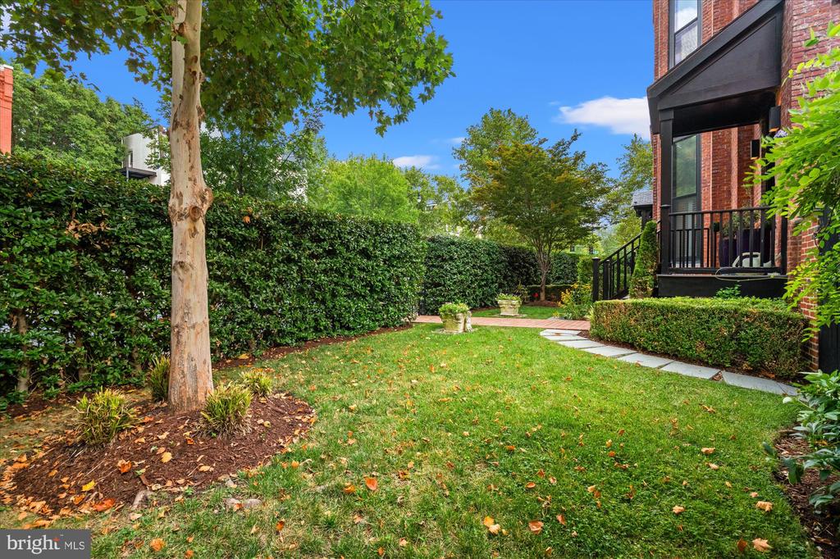
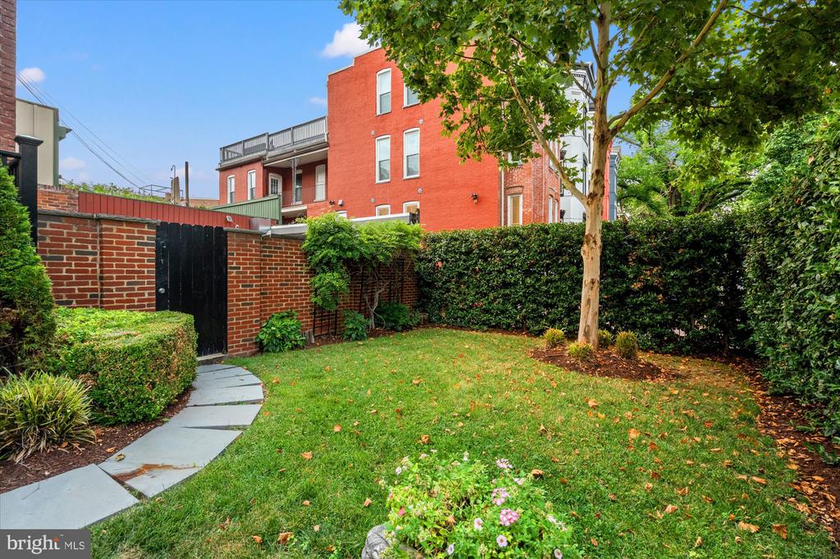
COMING SOON! Hidden behind a private, secret garden, this extraordinary Logan Circle residence masterfully blends historic architecture with contemporary design in an enviable downtown location. Reimagined from the ground up during an extensive 2019 renovation, expansion, and full lower-level excavation, the home offers exceptional scale, timeless craftsmanship, and the rare privacy of semi-detached townhome living in one of Washington's most coveted neighborhoods.
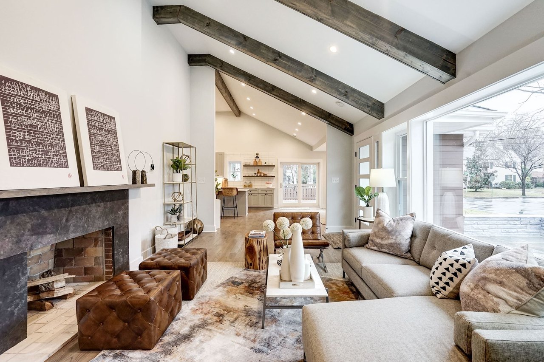
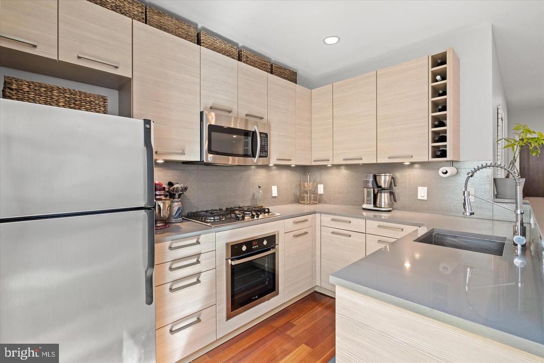
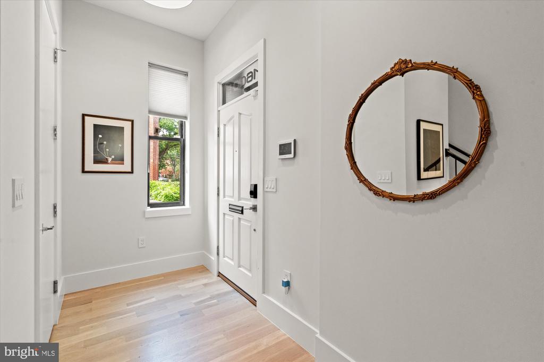
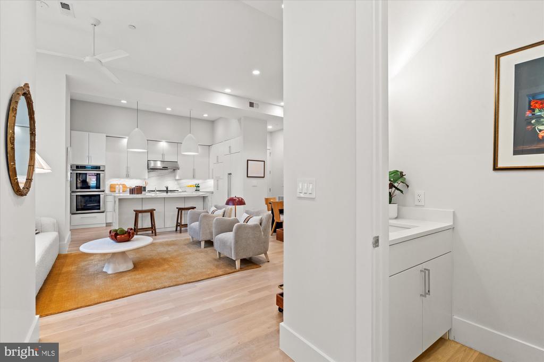
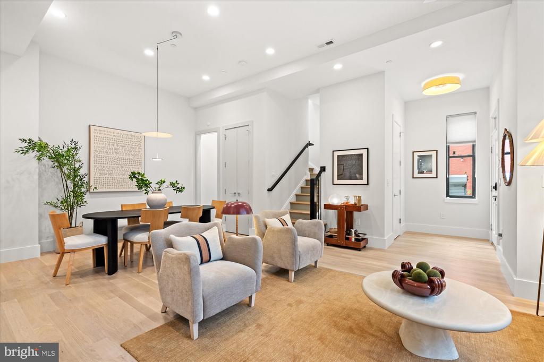
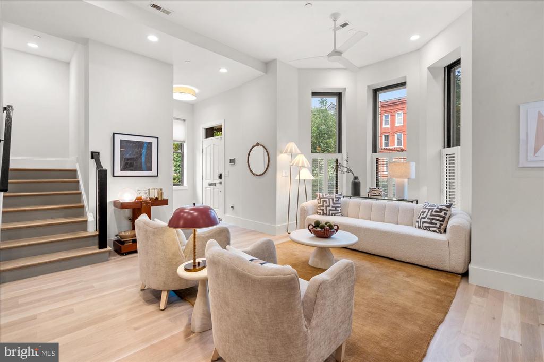
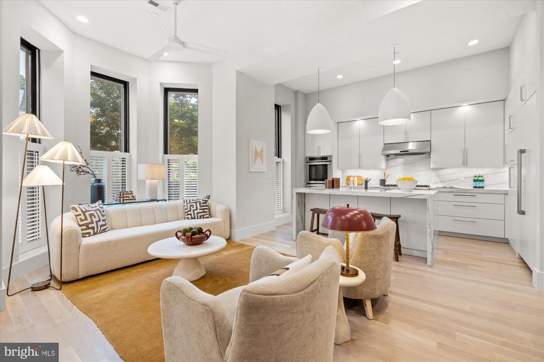
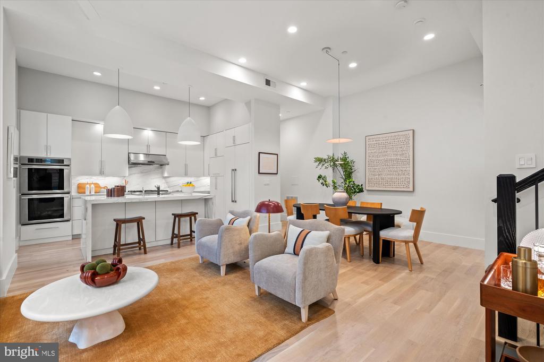
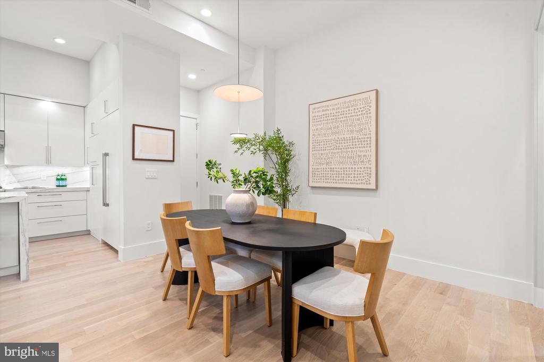
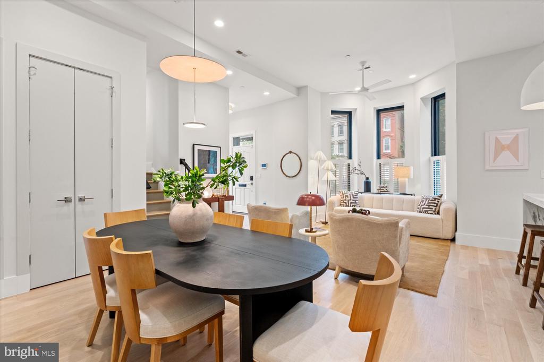
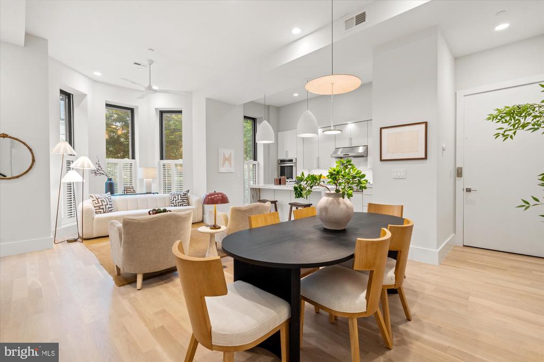
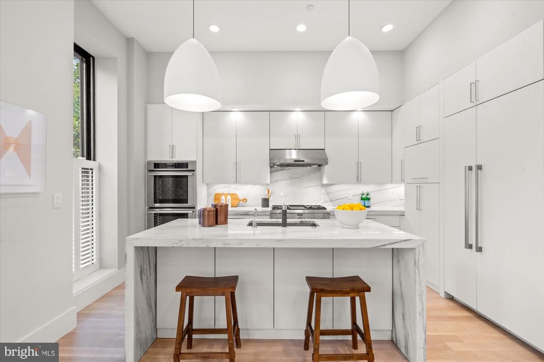
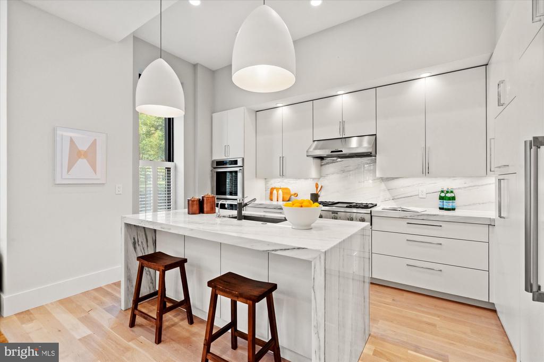
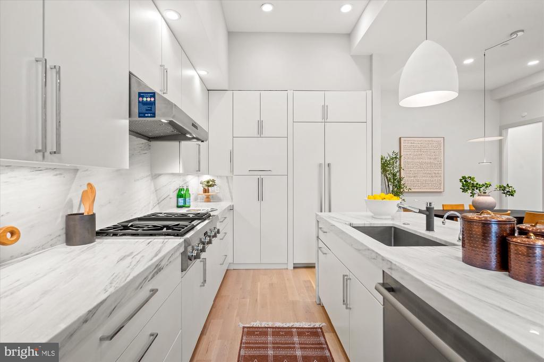
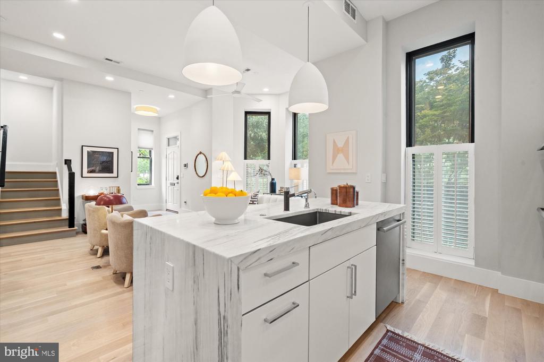
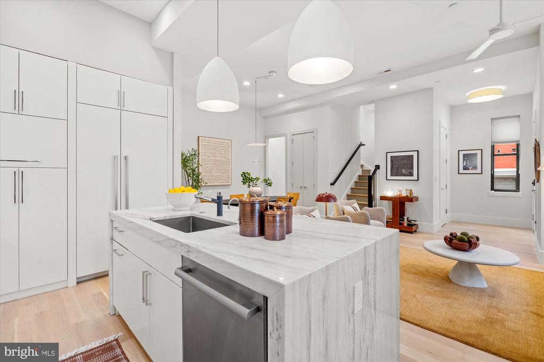
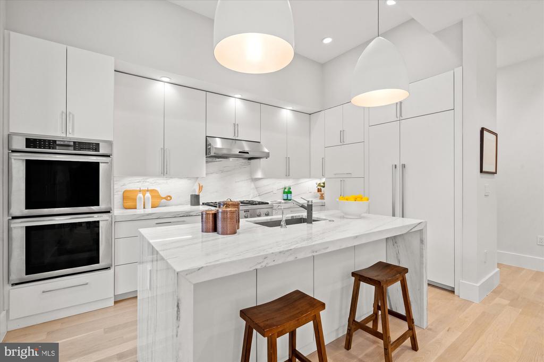
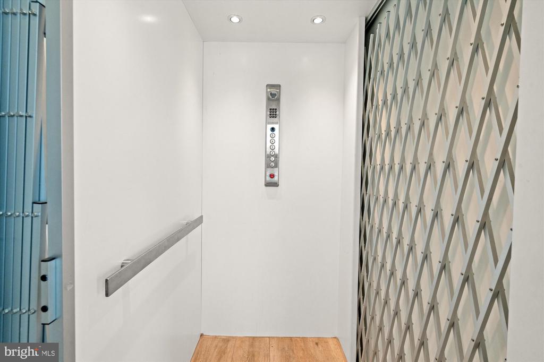
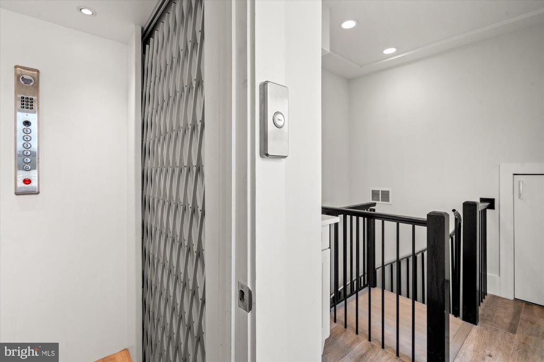
A private elevator connects all five of the impeccably finished levels of the home, a rarity in a private row home residence. The home itself features four bedrooms, four full bathrooms, and one half bathroom, including an incredible primary suite. Throughout the home, soaring 11-foot ceilings, oversized windows, and rich hardwood floors create interiors that are both light-filled and sophisticated. The gracious main level unfolds effortlessly from the elegant living room, anchored by a striking bay window, to an expansive dining space centered around an exceptional chef's kitchen. Wrapped in dramatic Lasa marble with a waterfall island, the kitchen is appointed with custom cabinetry and a complete suite of Thermador appliances, balancing refined aesthetics with everyday functionality.
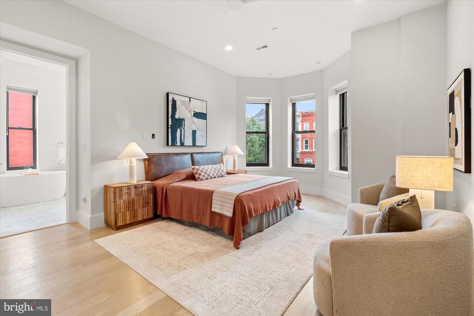
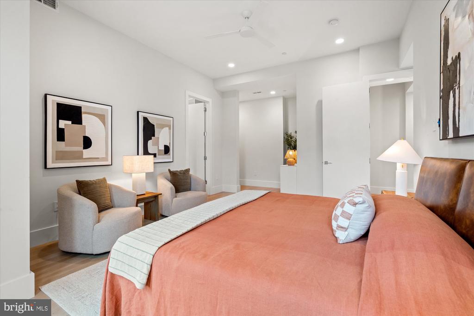
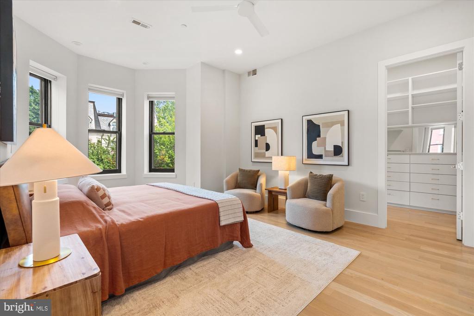
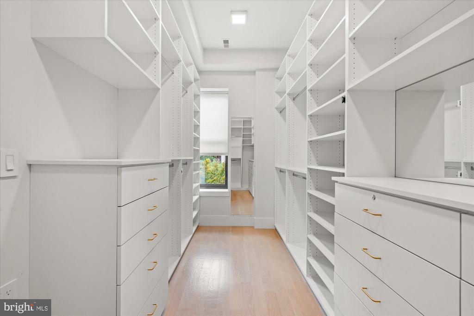
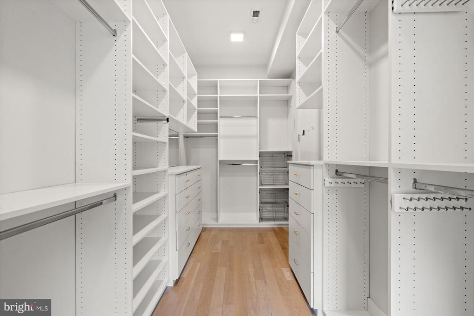
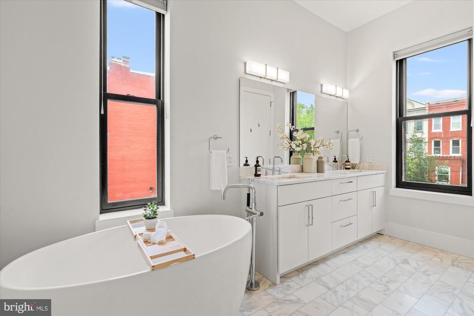
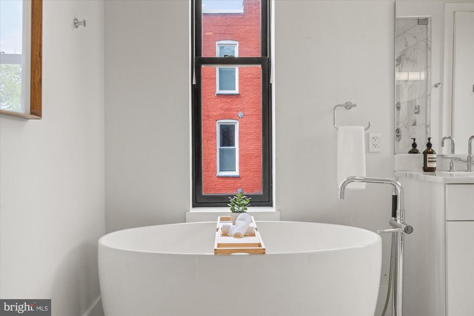
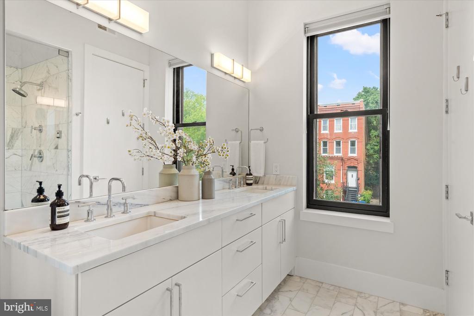
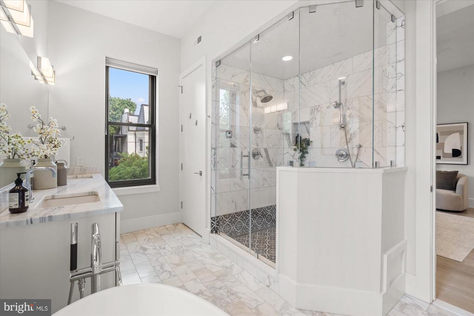
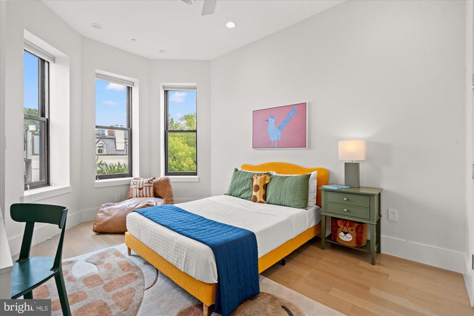
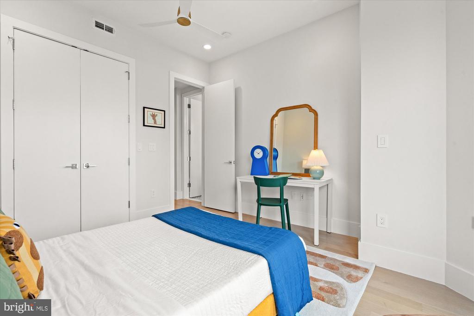
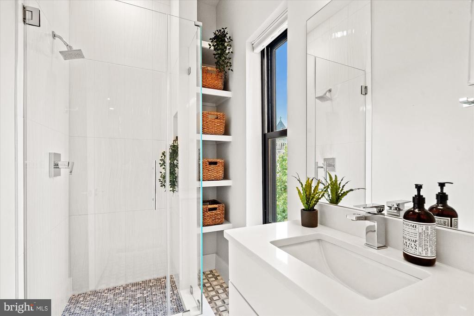
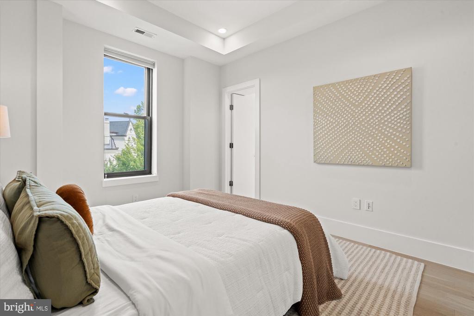
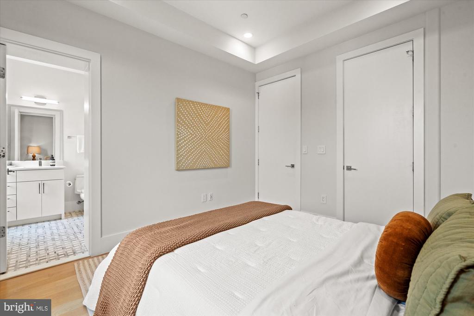
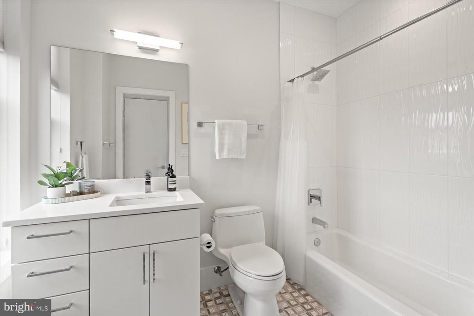
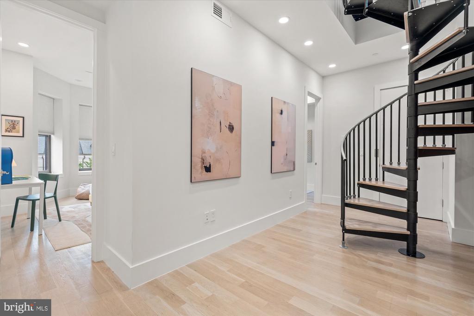
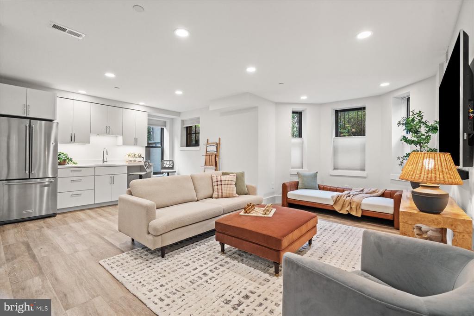
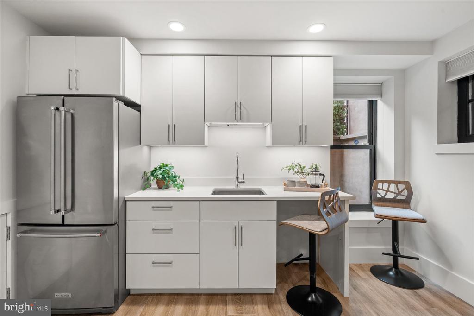
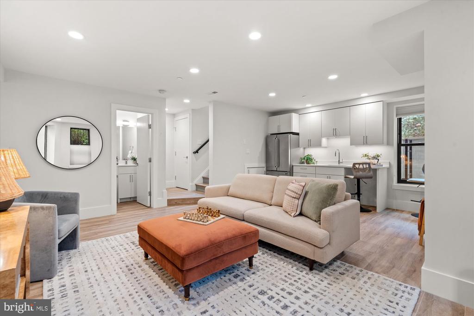
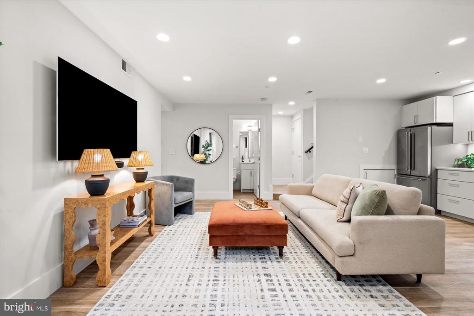
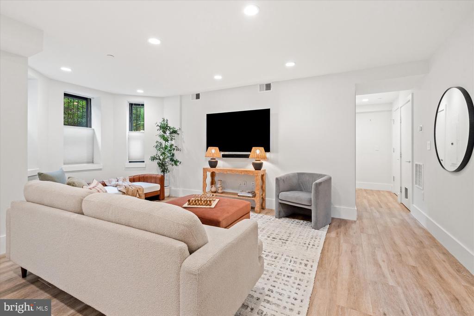
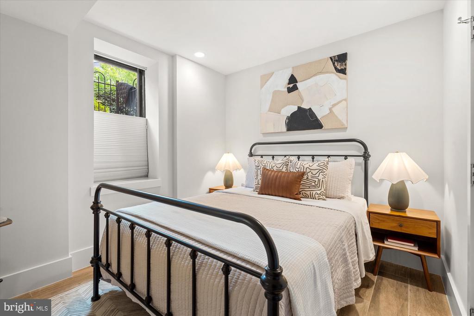
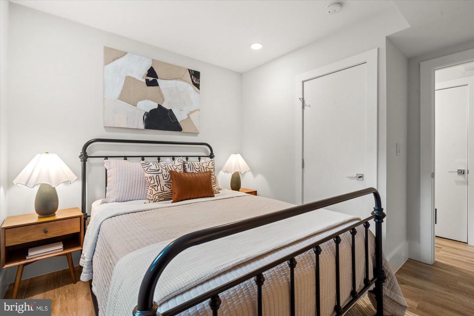
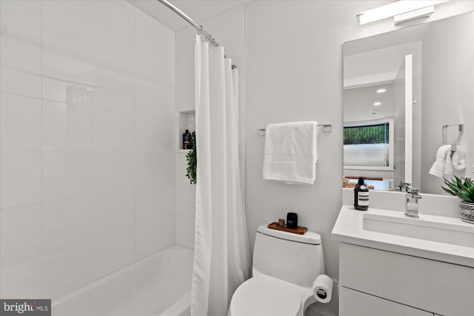
The owner's suite encompasses the second level of the home and is designed as a true sanctuary, where a wall of windows fills the space with natural light and a spa-like primary bathroom showcases Calacatta marble, a steam shower, separate water closet and Kohler fixtures. The one-of-a-kind primary closet will address even the most sophisticated owner's personal storage needs. The third level offers two additional, generously sized bedrooms, including one with an ensuite bath, along with a flexible sitting area or library that easily adapts to today's lifestyle. An additional bedroom and full bath on the terrace level along with a large lower level family room with kitchette provide ideal accommodations for guests, an au pair, or extended family.
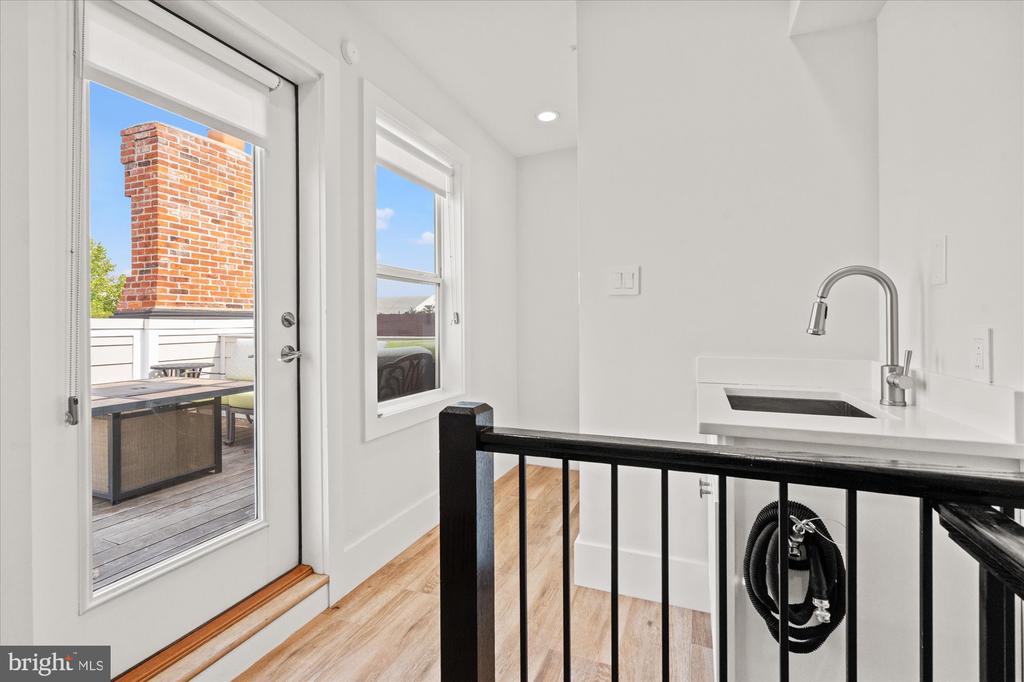
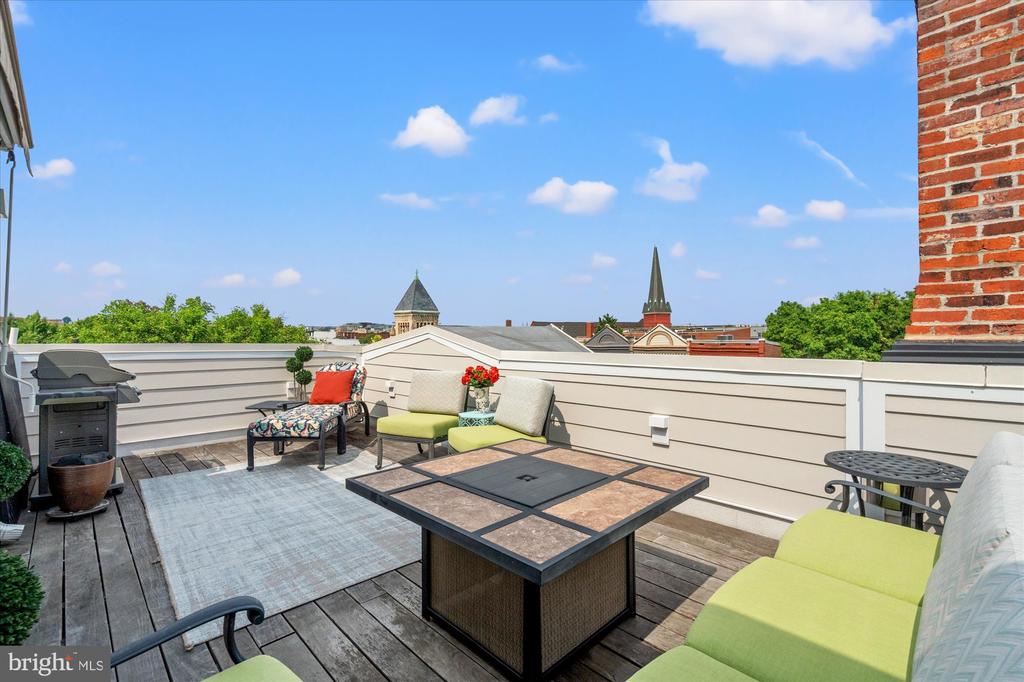
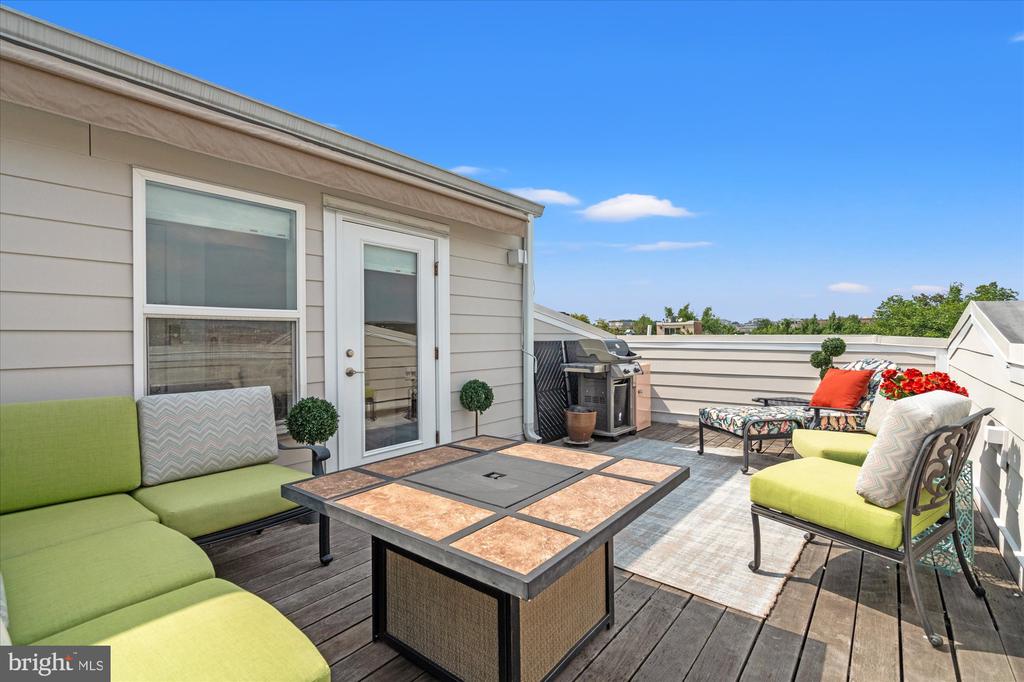
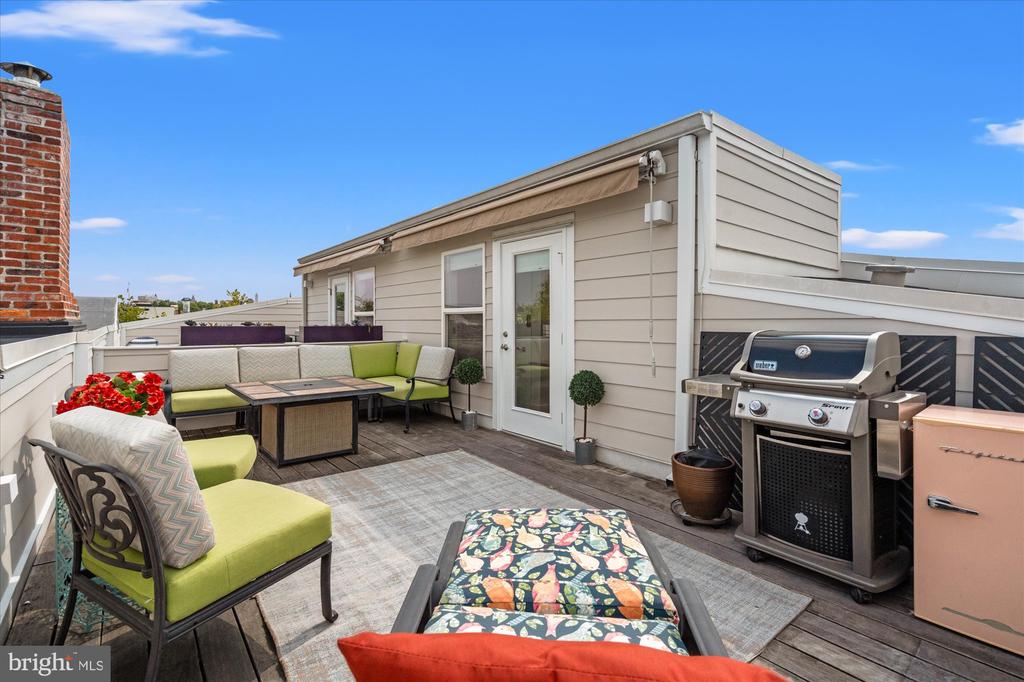
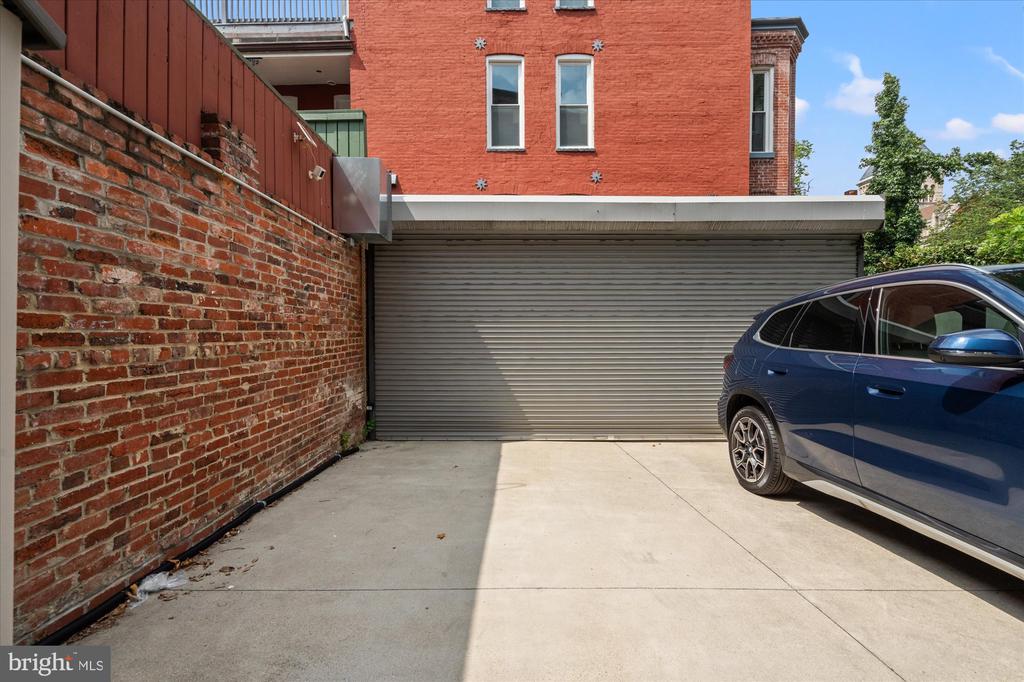
Crowning the residence is a spectacular private rooftop terrace. Accessible by the home's elevator, this intimate outdoor retreat complete with a retractable awning and sweeping neighborhood views, equally suited for quiet mornings or sophisticated evening entertaining, this rooftop is sure to be a favorite of the home for every buyer. Secure off-street parking for one car further enhances the home's exceptional conveniences.
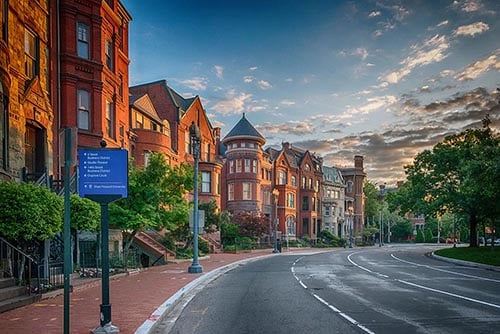
Perfectly positioned in the heart of Logan Circle, the residence is moments from the acclaimed restaurants, boutique shopping, galleries, theaters, cafes, and Whole Foods, all along the celebrated 14th Street corridor. Rarely does a home of this quality successfully combine historic character, modern luxury, and an unparalleled urban lifestyle into one exceptional offering.

Share Property

Location

1600 13TH STREET NW Unit: B, WASHINGTON, DC 20009

Status

Coming Soon
Robert Crawford

Robert Crawford

TITLE

Principal

PHONE

202.841.6170

Tyler Jeffrey

Tyler Jeffrey

TITLE

Principal

PHONE

202.746.2319

Property Amenities

Interior
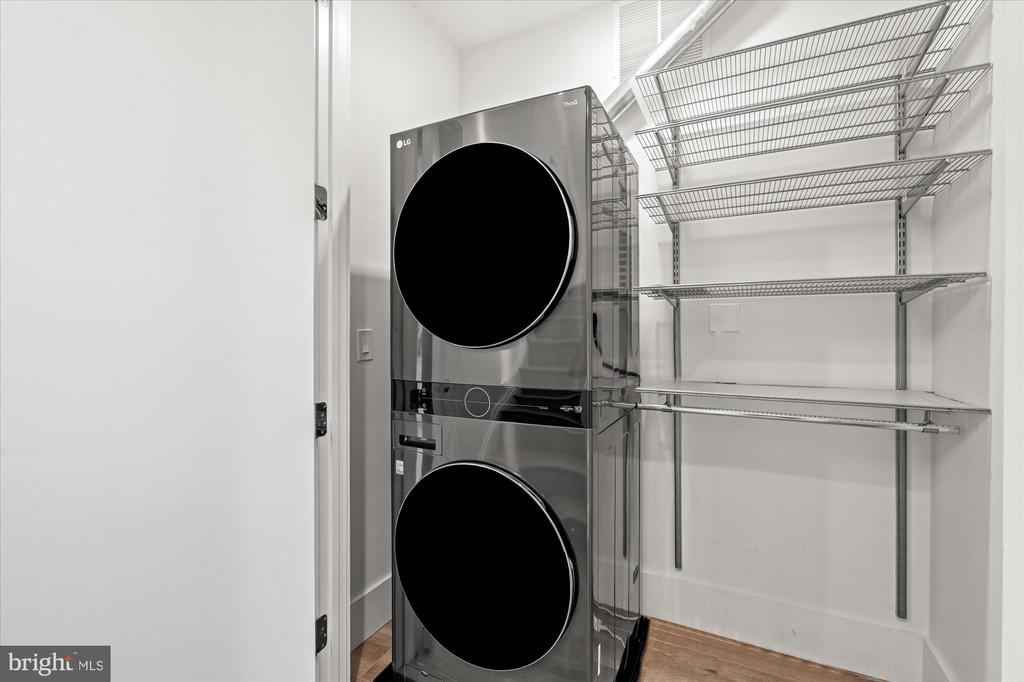
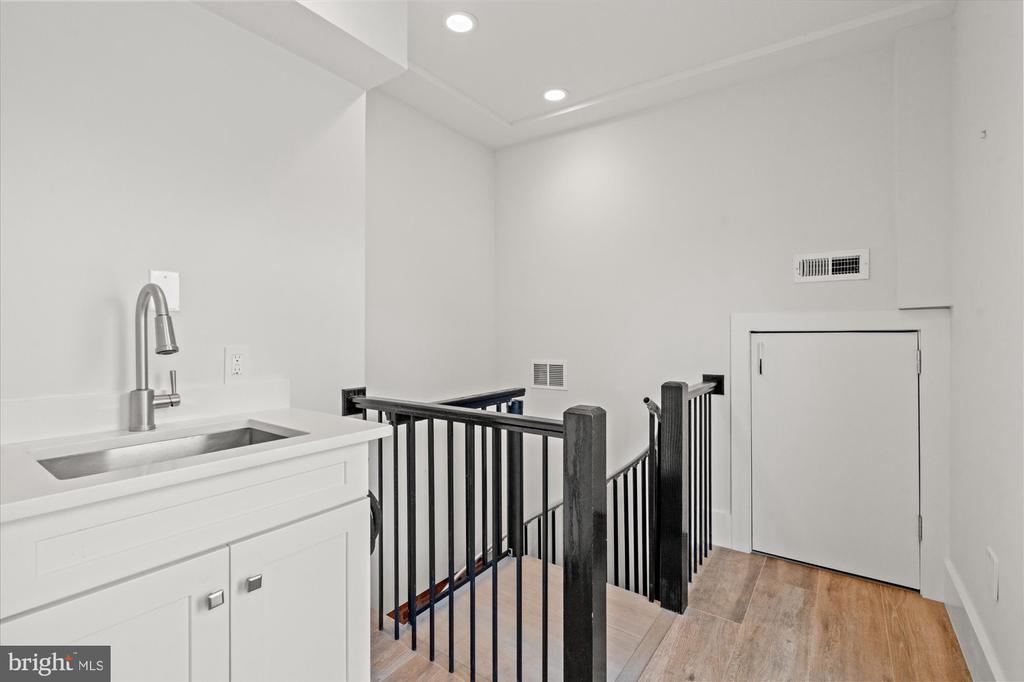
Laundry room Dryer In Unit, Upper Floor, Washer In Unit
Appliances Built-In Microwave, Cooktop, Dishwasher, Disposal, Dryer - Front Loading, Extra Refrigerator/Freezer, Oven - Wall, Range Hood, Refrigerator, Stainless Steel Appliances, Washer, Water Heater
Flooring Hardwood, Other
Total Bedrooms: 4
Half Bathrooms: 1
Full Bathrooms: 4
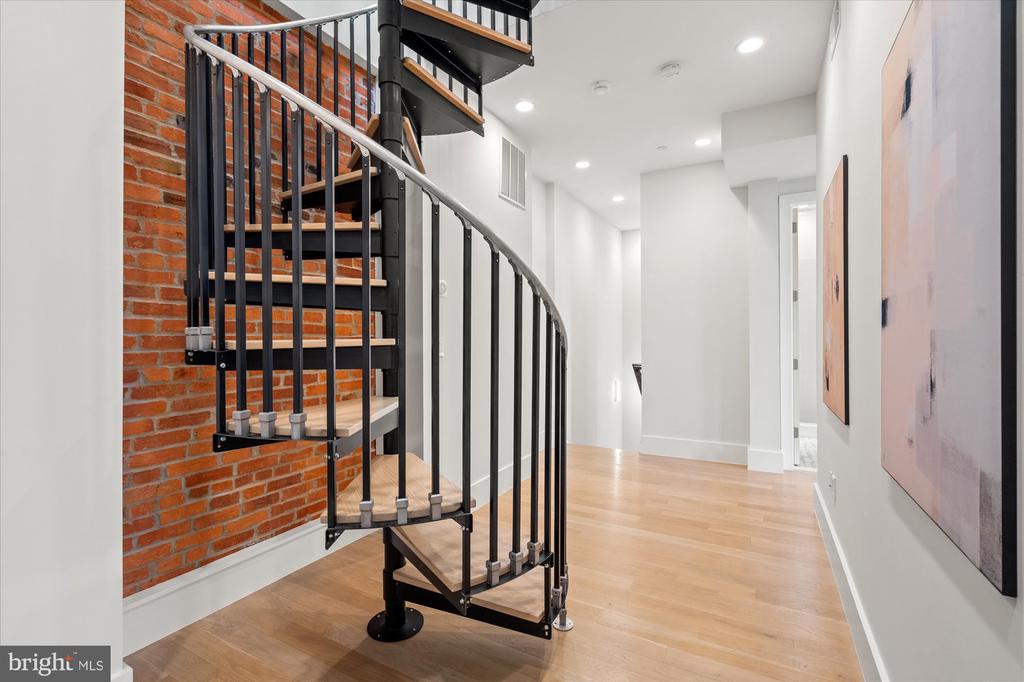
Other Interior Features Bathroom - Walk-In Shower, Combination Dining/Living, Elevator, Floor Plan - Open, Kitchen - Gourmet, Kitchen - Island, Primary Bath(s), Sprinkler System, Upgraded Countertops, Walk-in Closet(s), Window Treatments, Wood Floors, Other, Ceiling Fan(s), Spiral Staircase
Area & Lot
Total area 2,905 Sq.Ft.
Living area 2,905 Sq.Ft.
MLS® ID DCDC2274508
Year Built 1900
School District DISTRICT OF COLUMBIA PUBLIC SCHOOLS
View Description City
Architecture Styles Federal
Type Residential
Status Coming Soon
Exterior
Stories 5
Pool No Pool
Air conditioning Central A/C
Heat type Forced Air
Disability Features Elevator
Water Source Public
Sewer Public Sewer
Other Exterior Features Exterior Lighting, Roof Deck, Sidewalks
Parking Off Street, Driveway
Finance
Sales Price $2,195,000
Real Estate Tax $18,527 yearly

360 Virtual Tour

Take a tour of this property

Mortgage Calculator

Estimate your monthly mortgage payment, including the principal and interest, property taxes, and HOA. Adjust the values to generate a more accurate rate.

All estimates are provided for informational purposes only. Actual amounts may vary.
$0,000 Your Payment 20 15 65
$0,000 Your Payment

Logan Circle

Ready When You Are

A personalized strategy, proven marketing expertise, and a commitment to exceptional client service drive every transaction. With over $1.3 billion in career sales, the Robert & Tyler Team combines innovative marketing, skilled negotiation, and deep local market knowledge to help buyers and sellers achieve outstanding results throughout the Washington, DC region.