Leave a Message

Thank you for your message. We will be in touch with you shortly.

1410 S STREET NW Unit: 1
VIEW PHOTOS
$1,300,000

1410 S STREET NW Unit: 1

2 Beds 3 Baths 1,844 Sq.Ft.

Description

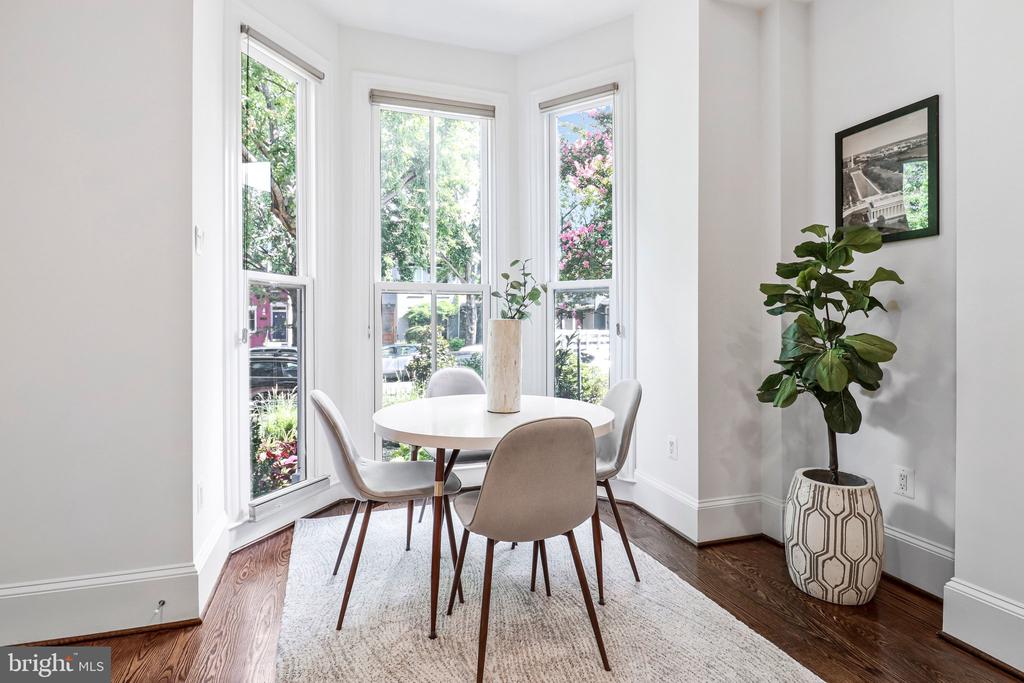
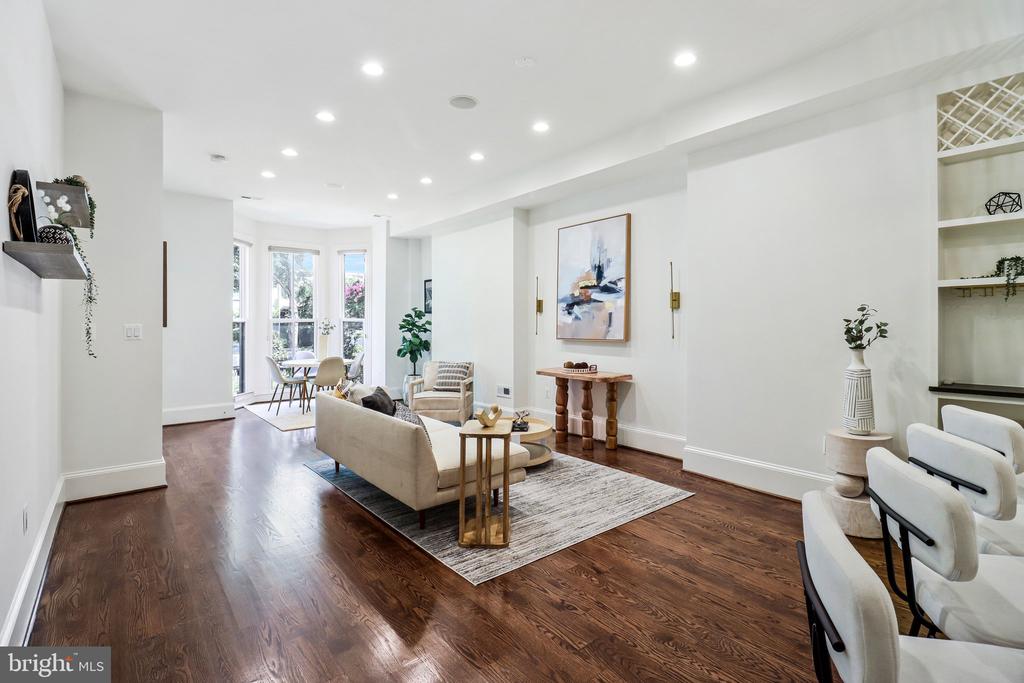
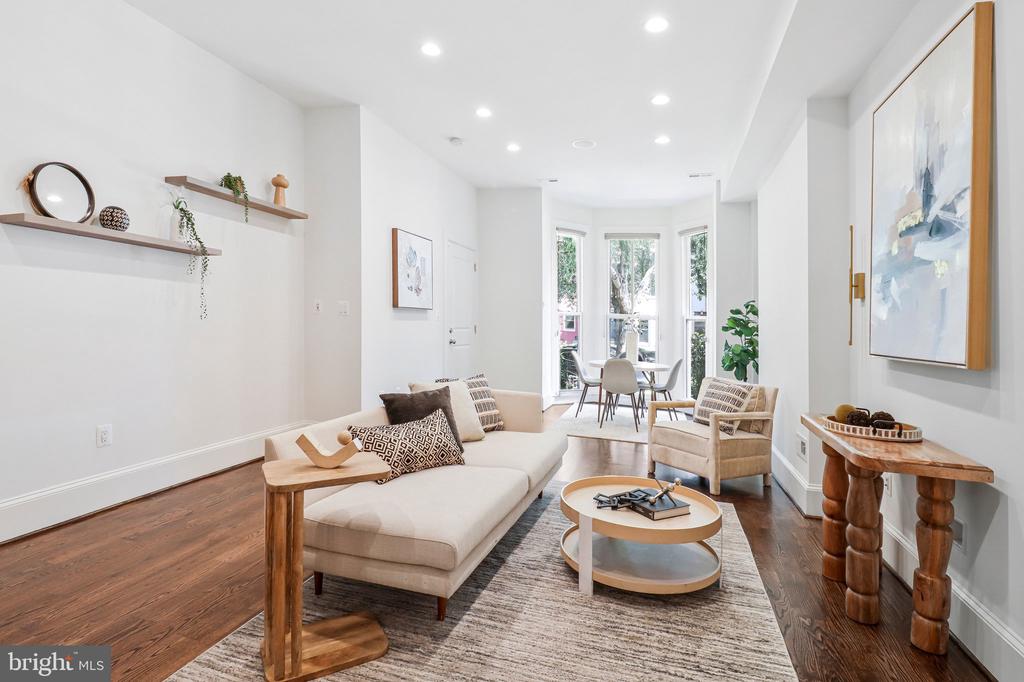
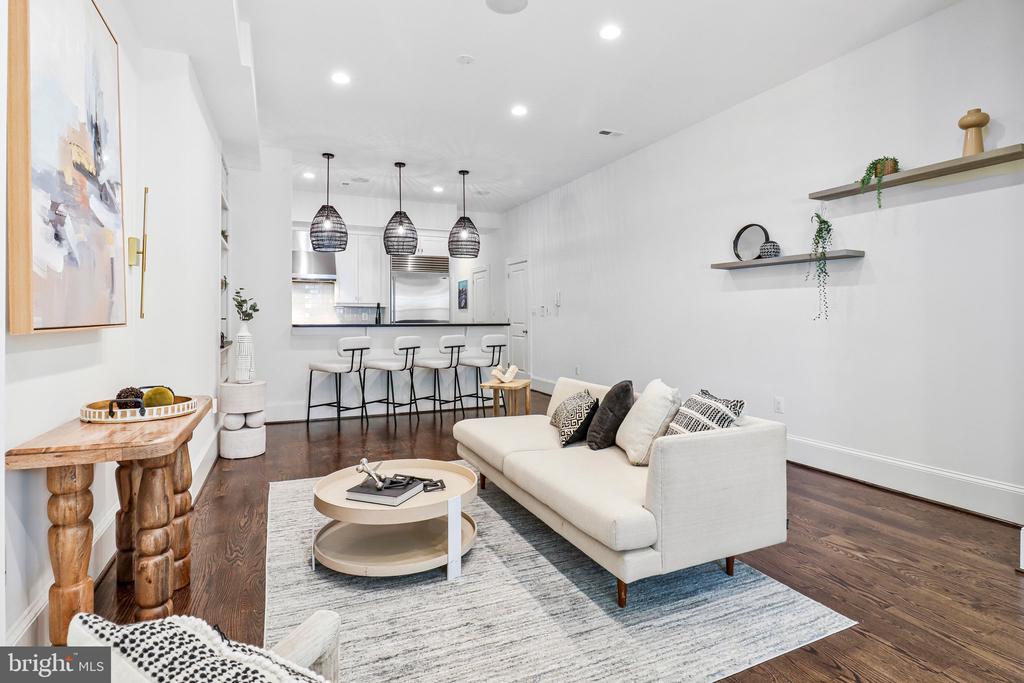
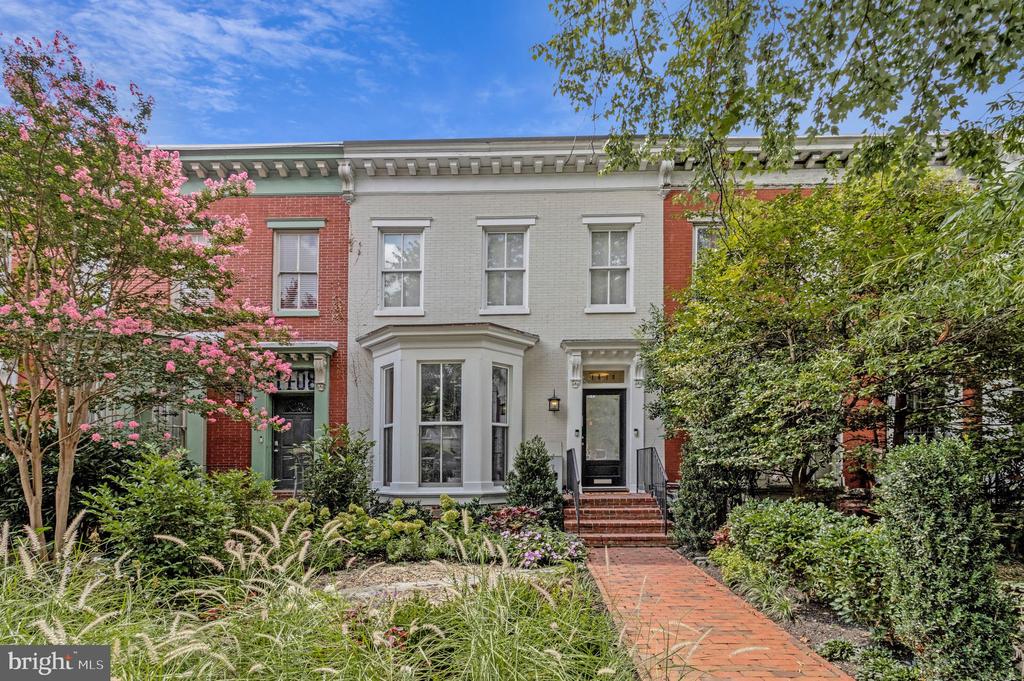
Experience the best of Logan Cirle, living at 1410 S Street NW, an exceptional townhome-style newer luxury condominium offering sophisticated design, expansive living spaces, and an unbeatable location just steps from the vibrant 14th Street Corridor. Perfectly positioned less than a block from some of Washington, DC's finest restaurants, boutique shopping, cafes, and nightlife, this stunning 2 full bedroom (with a third bonus space), and 2.5-bath residence seamlessly blends contemporary elegance with everyday convenience.

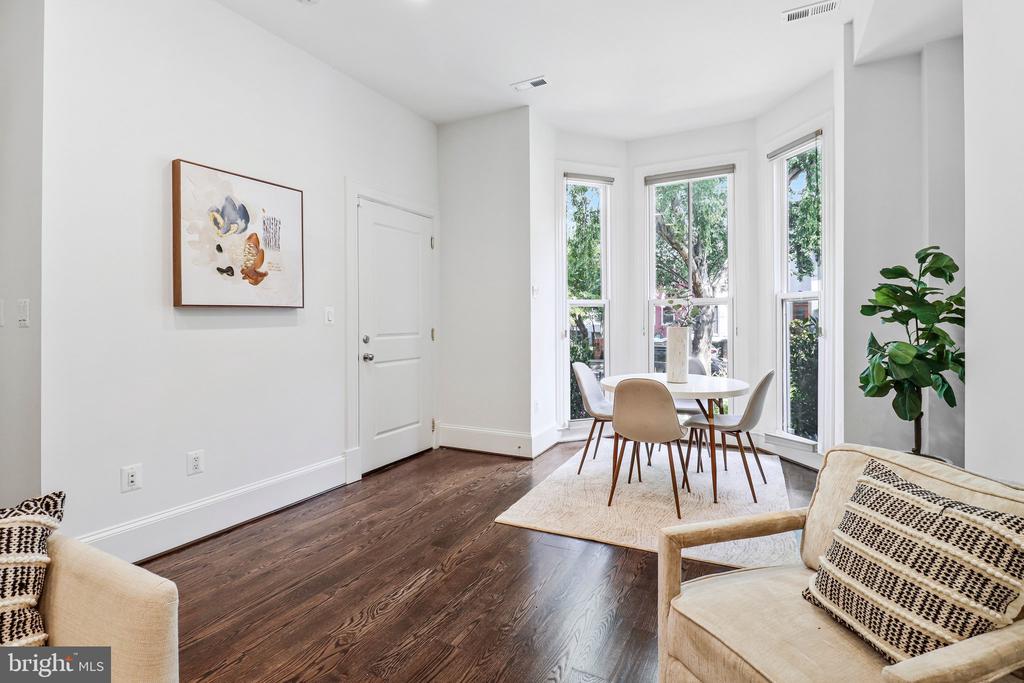
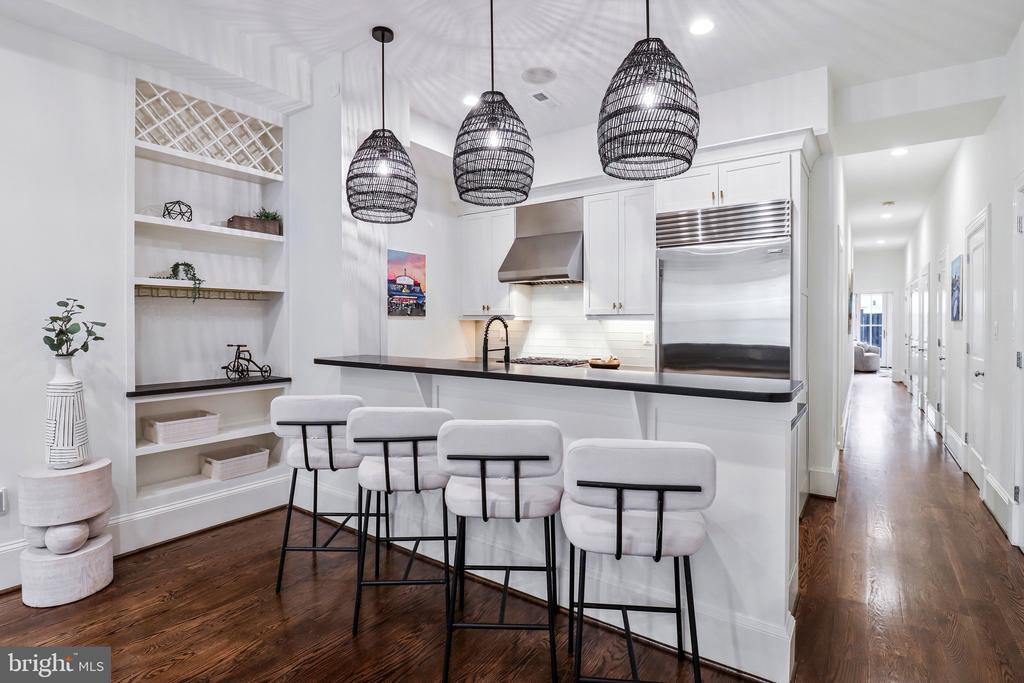
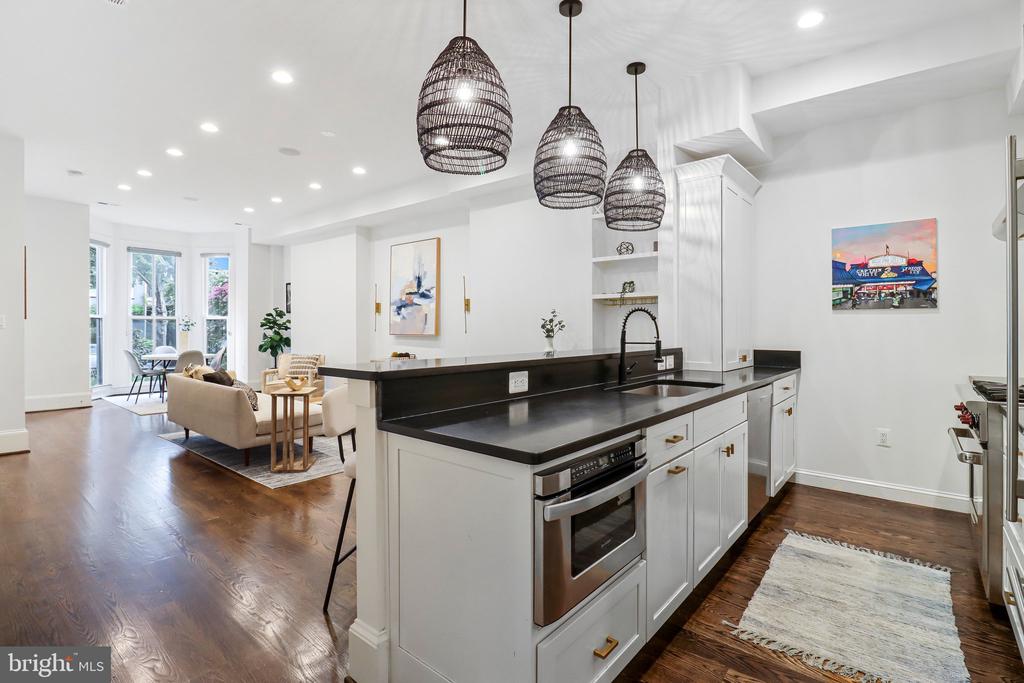
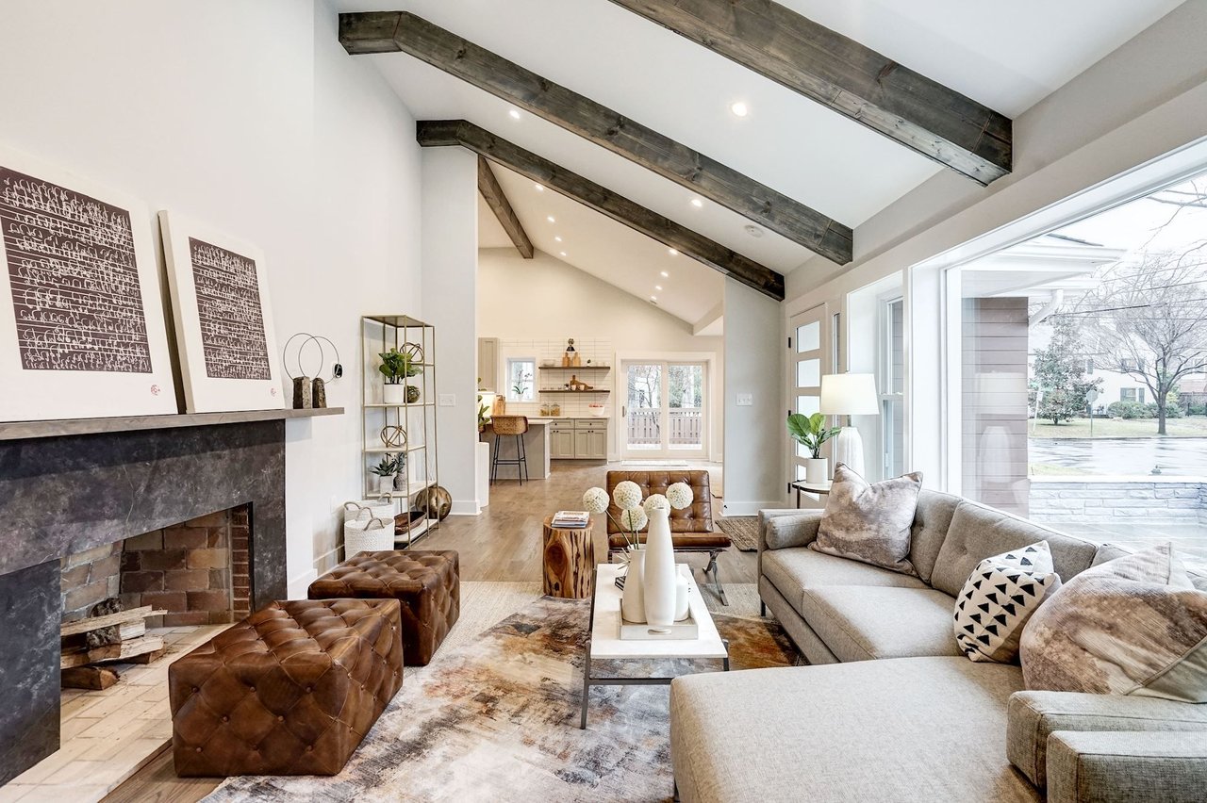
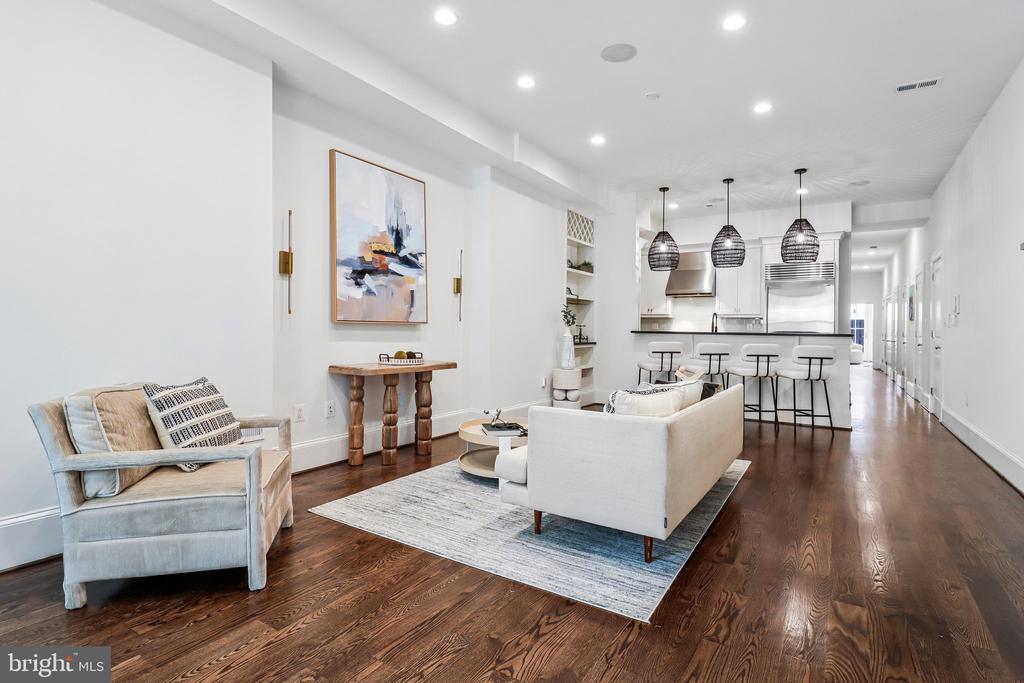
Inside, soaring 9+ foot ceilings, massive windows, and newly refinished hardwood floors create a bright, airy atmosphere filled with natural light. The thoughtfully designed open-concept floor plan is equally suited for everyday living and entertaining, featuring a spacious living area that flows effortlessly into a dedicated dining space and an inviting breakfast bar.

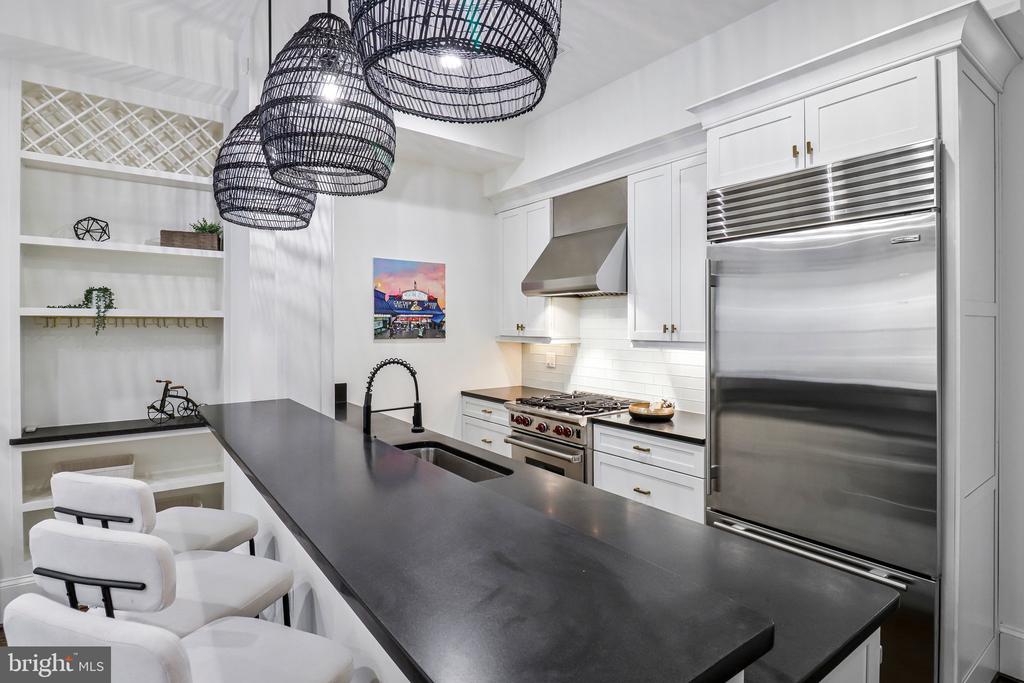
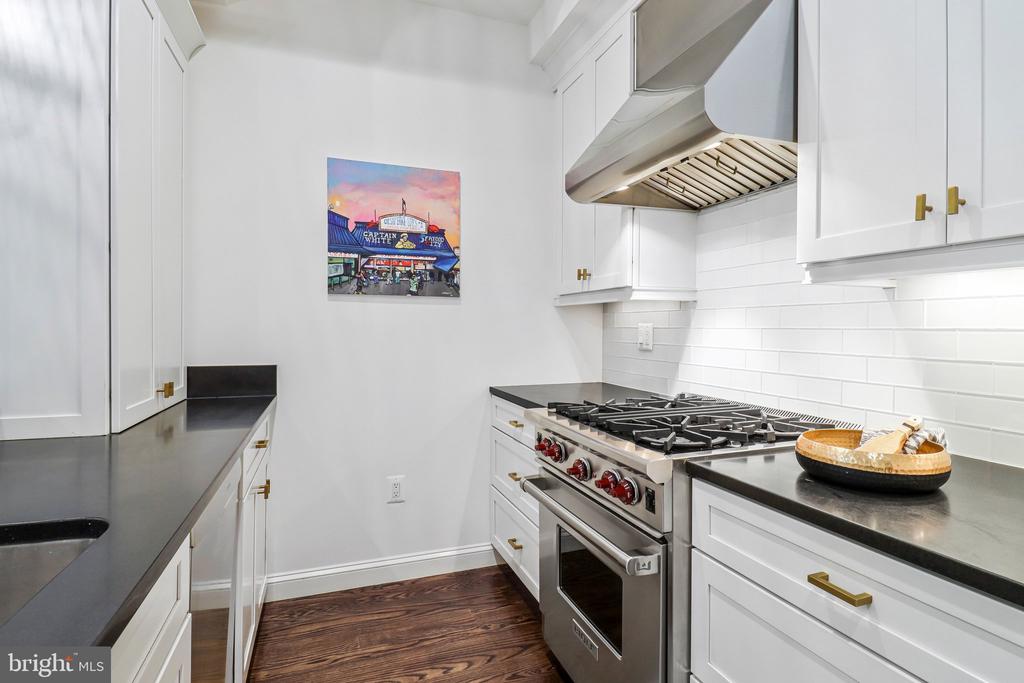
At the heart of the home is a chef-inspired industrial kitchen designed to impress, complete with a commercial-grade gas wolf range, abundant cabinetry, a walk-in pantry, and generous prep space that makes everything from weeknight meals to dinner parties a pleasure.

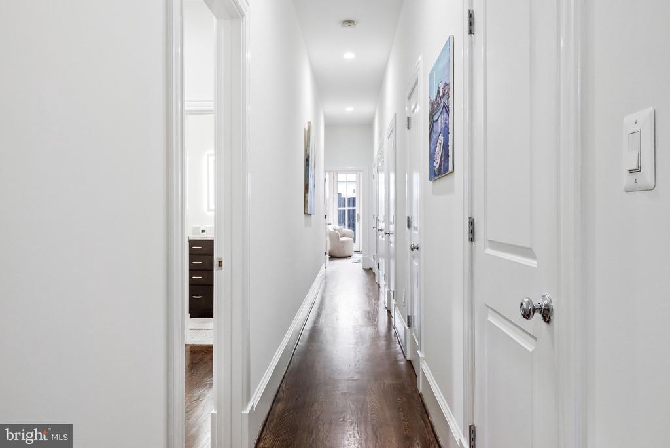
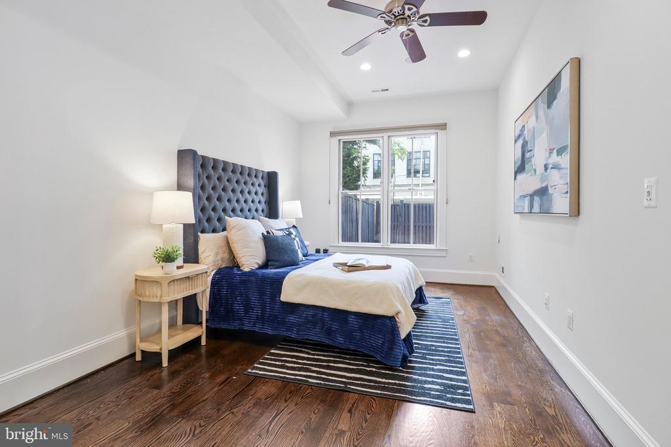
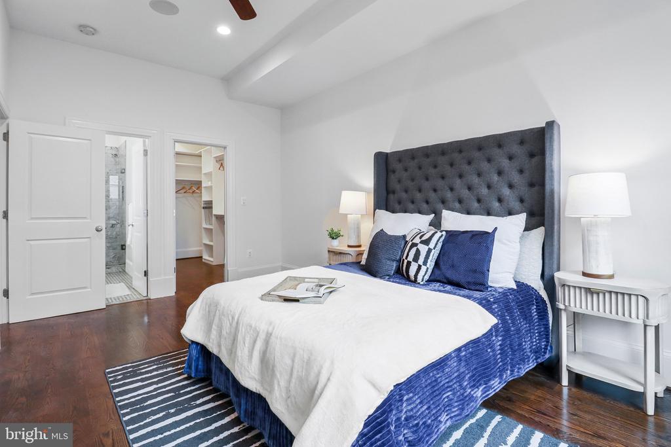
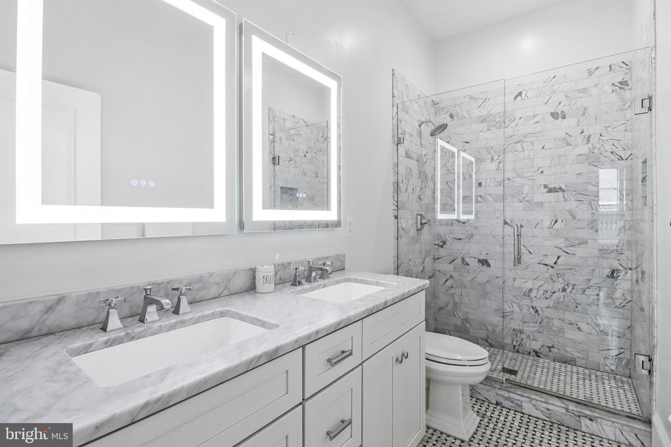
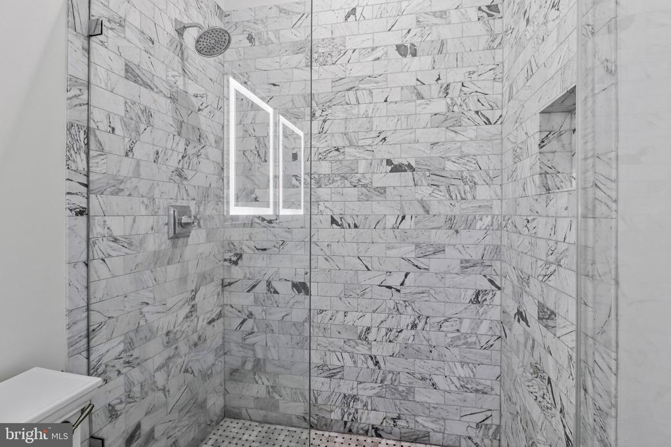
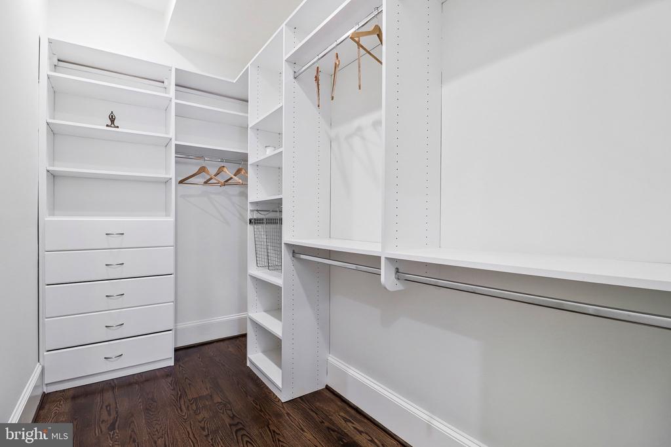
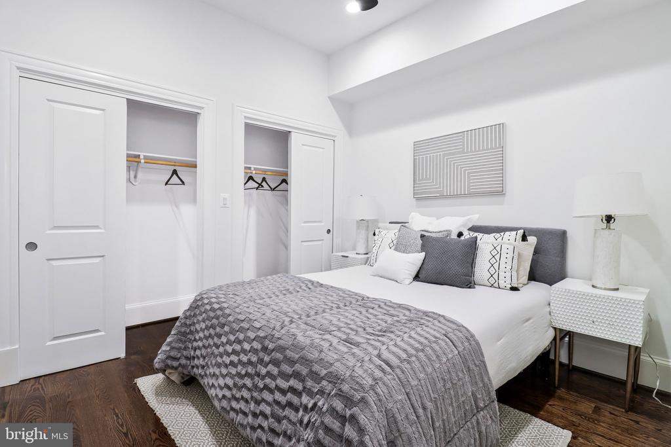
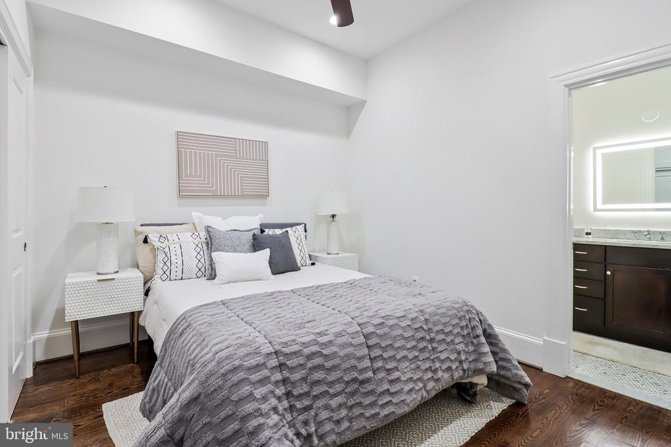
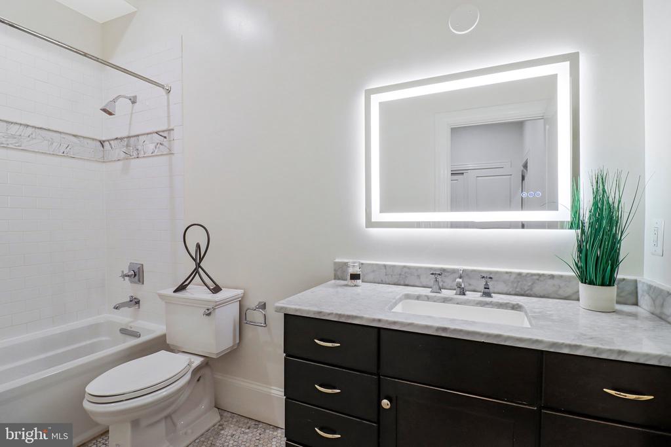
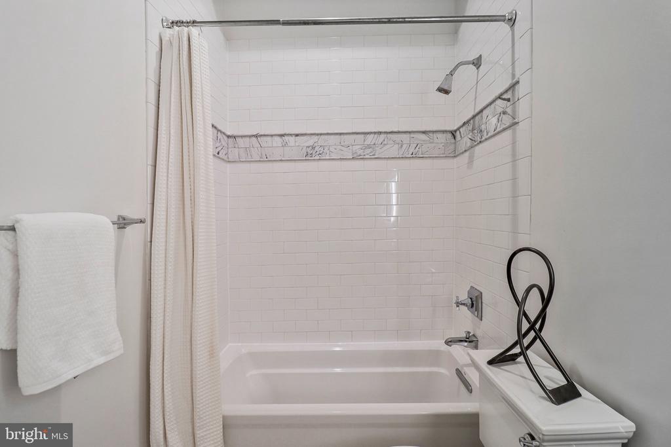
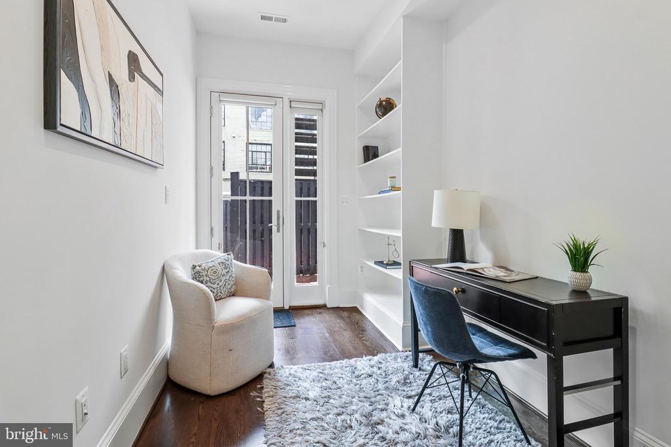
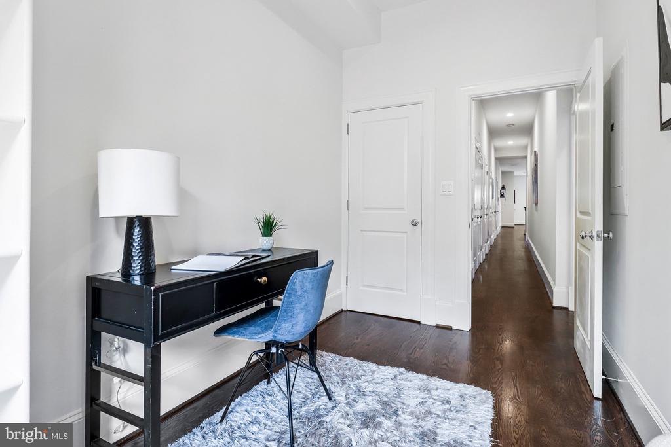
Privately situated at the rear of the residence are two generously sized primary suites, each offering exceptional closet space and well-appointed en-suite baths, creating the perfect balance of privacy and comfort for homeowners and guests alike. Be sure not to miss the third utility space in the residence, perfect for that guest space, home office, or workout room.

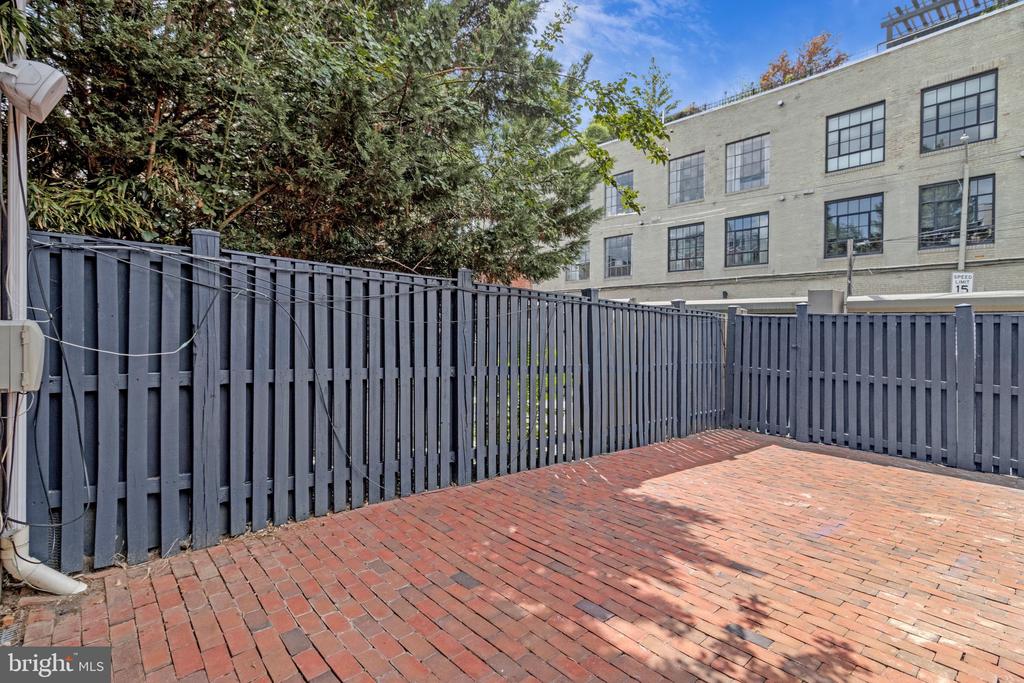
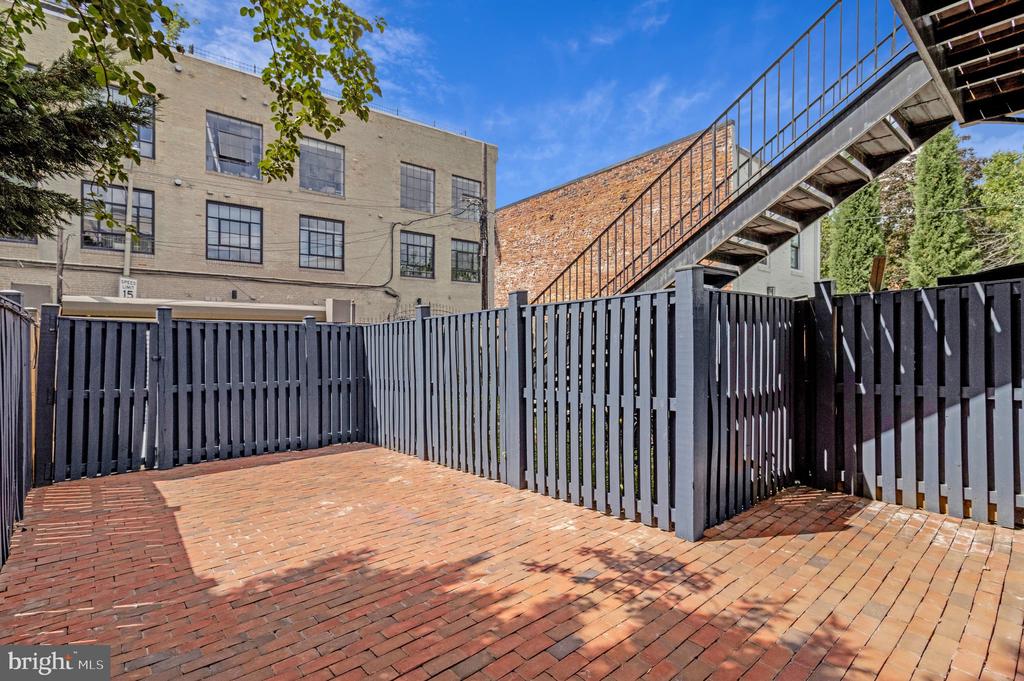
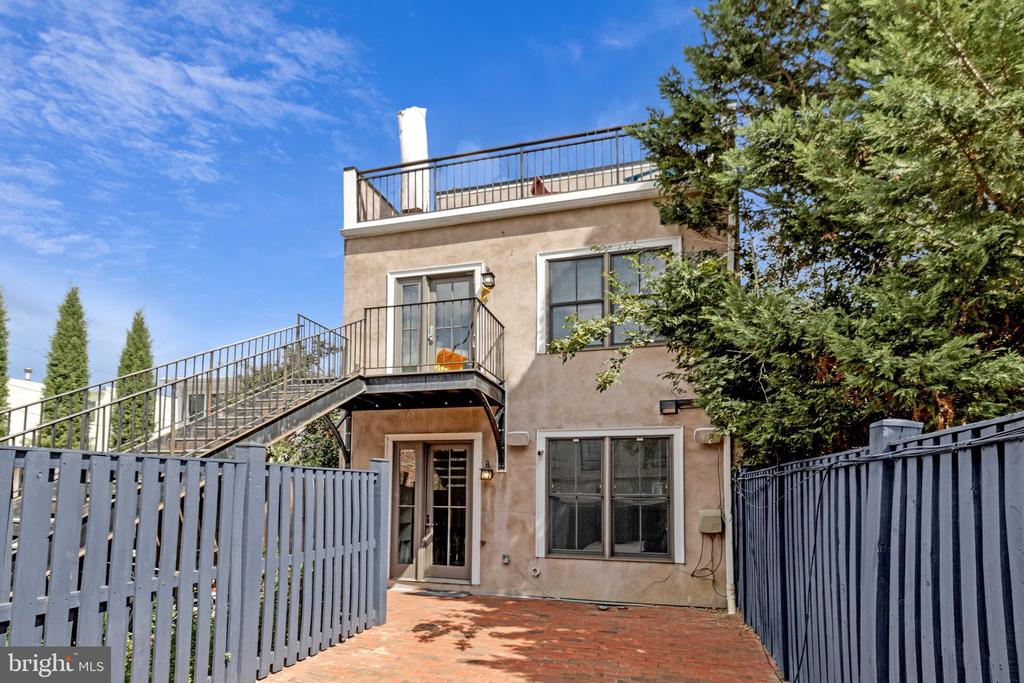
Step outside to your own private urban retreat--a spacious brick patio ideal for morning coffee, outdoor dining, or entertaining under the stars. Beyond the patio, enjoy the rare luxury of secure off-street parking, already equipped with an EV charging outlet, providing both convenience and future-ready functionality.

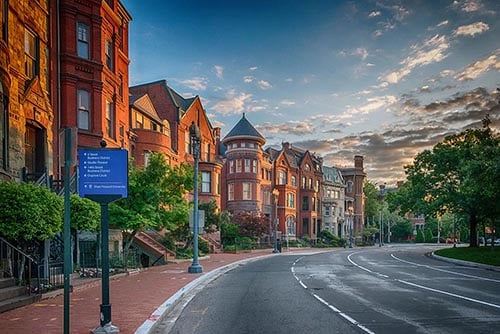
Offering the feel of a private townhome with the ease of condominium living, this remarkable residence places you in the heart of one of DC's most sought-after neighborhoods. Whether you're grabbing brunch on 14th Street, exploring nearby Logan Circle and Dupont Circle, or enjoying the countless restaurants, parks, and entertainment options just outside your door, every convenience the city has to offer is within easy reach.

Modern design, luxurious finishes, private outdoor space, secure parking with EV capability, and an unrivaled location combine to make 1410 S Street NW a truly exceptional place to call home.
Share Property

Location

1410 S STREET NW Unit: 1, WASHINGTON, DC 20009

Status

Sold

Date Sold

August 25, 2026
Robert Crawford

Robert Crawford

TITLE

Principal

PHONE

202.841.6170

Property Amenities

Interior
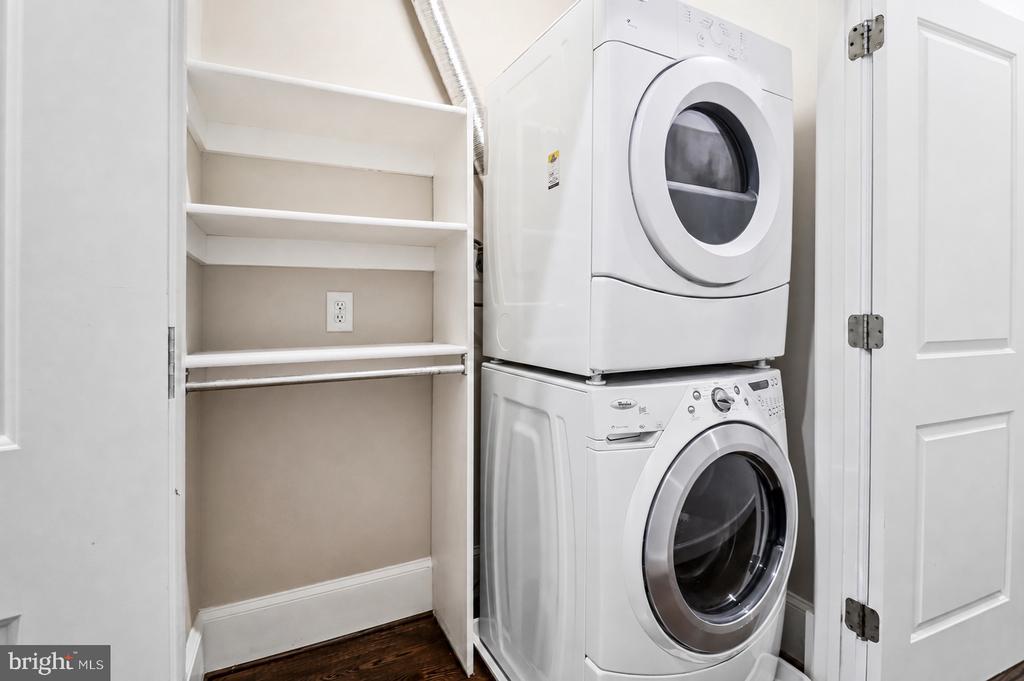
Laundry room Has Laundry, Dryer In Unit, Washer In Unit, Main Floor
Appliances Built-In Microwave, Commercial Range, Dishwasher, Disposal, Dryer - Electric, Dryer - Front Loading, Oven/Range - Gas, Range Hood, Refrigerator, Six Burner Stove, Washer - Front Loading, Water Heater
Flooring Hardwood
Total Bedrooms: 2
Half Bathrooms: 1
Full Bathrooms: 2
Other Interior Features Ceiling Fan(s), Combination Kitchen/Living, Combination Dining/Living, Dining Area, Entry Level Bedroom, Floor Plan - Open, Kitchen - Island, Pantry, Primary Bath(s), Recessed Lighting, Bathroom - Soaking Tub, Bathroom - Stall Shower, Bathroom - Tub Shower, Walk-in Closet(s), Window Treatments, Wood Floors, Other
Area & Lot
Total area 1,844 Sq.Ft.
Living area 1,844 Sq.Ft.
MLS® ID DCDC2276168
Year Built 1880
School District DISTRICT OF COLUMBIA PUBLIC SCHOOLS
Architecture Styles Federal
Type Residential
Status Sold
Exterior
Stories 1
Pool No Pool
Air conditioning Central A/C
Heat type Forced Air
Disability Features 32 wide Doors, Doors - Lever Handle(s), No Stairs
Water Source Public
Security Features Intercom, Smoke Detector
Sewer Public Sewer
Parking Off Street
Utilities Natural Gas Available, Phone, Cable TV Available, Electric Available, Sewer Available, Water Available
Finance
Sales Price $1,300,000
Real Estate Tax $9,524 yearly

360 Virtual Tour

Take a tour of this property

Logan Circle

Ready When You Are

A personalized strategy, proven marketing expertise, and a commitment to exceptional client service drive every transaction. With over $1.3 billion in career sales, the Robert & Tyler Team combines innovative marketing, skilled negotiation, and deep local market knowledge to help buyers and sellers achieve outstanding results throughout the Washington, DC region.